
Donna Robinson
Responds Quickly
Coldwell Banker Realty
(833) 766-4479
48 Total Sales
2 in Covington
$250,000 Price Range
Estimated Value: $516,638
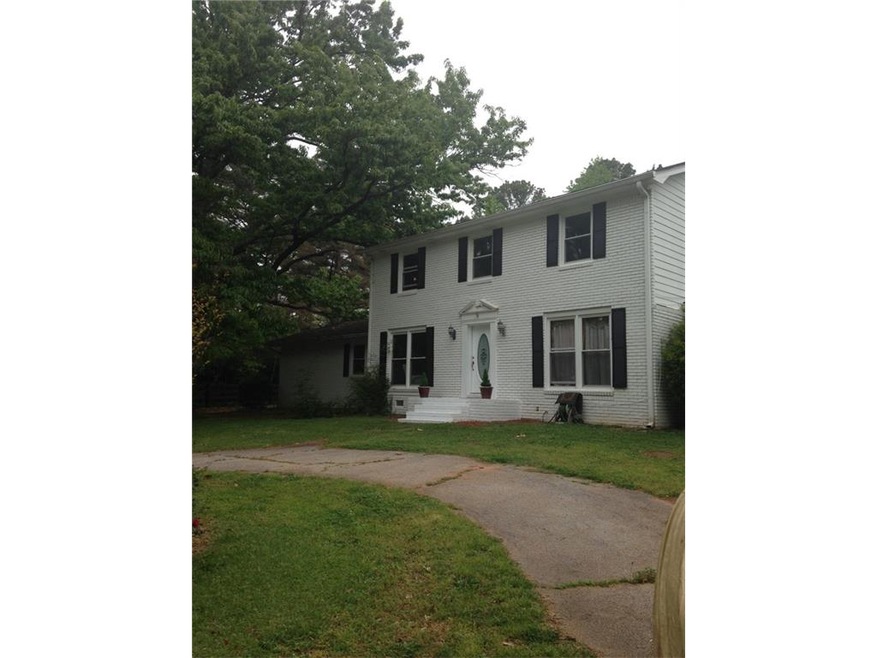
HURRY! DON'T MISS THIS ONE OF A KIND COLONIAL HOME SITUATED ON 3.6 ACRES W/A BEAUTIFUL INGROUND POOL!THIS STATELY BRICK HOME HAS AN EAT IN KITCHEN,MATERS ON MAIN W/JACUZZI TUB,FAMILY ROOM W/FIREPLACE,GAME ROOM W/POOL TABLE AND OFFICE.THE RECENT UPDATES INCLUDE A NEW ARCHITECTURAL ROOF,THERMOPANE WINDOW THROUGHOUT,NEW HARDWOOD FLOORS,AND A NEWLY FENCED YARD.BUT THE REAL FUN BEGINS OUTSIDE WITH AN INGROUND POOL READY TO JUMP INTO,ALONG W/A NEW DECK,PATIO,GARDEN AREA AND WORKSHOP!BRING THE KIDS AND SPEND YOUR SUMMER VACATIONING AT YOUR OWN PRIVATE RESORT!
Last Agent to Sell the Property
Deanna Hutchison
NOT A VALID MEMBER License #365647 Listed on: 04/16/2016
We collect this data history from publicly available records. To have your information removed, we recommend requesting removal directly through your county’s website.
Donna Robinson
Coldwell Banker Realty
(833) 766-4479
48 Total Sales
2 in Covington
$250,000 Price Range
Julia De Sosa-Rocha
EXP Realty, LLC.
(470) 670-0453
134 Total Sales
4 in Covington
$235K - $284K Price Range
Carolyn Carnes
Keller Williams Realty Atl. Partners
(770) 758-9610
194 Total Sales
12 in Covington
$255K - $720K Price Range
Heidi King
Algin Realty, Inc.
(706) 944-8720
77 Total Sales
1 in Covington
$177,000 Price
Melida Potts
Potts Realty Inc.
(770) 762-6847
120 Total Sales
2 in Covington
$225,000 Price Range
Janet Davis
Keller Williams Realty Atl. Partners
(770) 762-6346
71 Total Sales
2 in Covington
$632,500 Price Range
We collect this data history from publicly available records. To have your information removed, we recommend requesting removal directly through your county’s website.
| Date | Buyer | Sale Price | Title Company |
|---|---|---|---|
| $212,500 | -- | ||
| -- | -- | ||
| $233,125 | -- | ||
| $120,000 | -- | ||
| $115,000 | -- |
We collect this data history from publicly available records. To have your information removed, we recommend requesting removal directly through your county’s website.
| Date | Status | Borrower | Loan Amount |
|---|---|---|---|
| Open | $160,000 | ||
| Previous Owner | $102,170 | ||
| Previous Owner | $223,500 | ||
| Previous Owner | $14,000 | ||
| Previous Owner | $224,000 | ||
| Previous Owner | $205,524 | ||
| Previous Owner | $13,750 | ||
| Previous Owner | $153,600 | ||
| Previous Owner | $109,000 |
We collect this data history from publicly available records. To have your information removed, we recommend requesting removal directly through your county’s website.
| Date | Event | Price | List to Sale | Price per Sq Ft |
|---|---|---|---|---|
| 07/05/2016 07/05/16 | Sold | $212,500 | -5.6% | $48 / Sq Ft |
| 05/19/2016 05/19/16 | Pending | -- | -- | -- |
| 04/18/2016 04/18/16 | For Sale | $225,000 | -- | $51 / Sq Ft |
We collect this data history from publicly available records. To have your information removed, we recommend requesting removal directly through your county’s website.
| Year | Tax Paid | Tax Assessment Tax Assessment Total Assessment is a certain percentage of the fair market value that is determined by local assessors to be the total taxable value of land and additions on the property. | Land | Improvement |
|---|---|---|---|---|
| 2025 | $5,130 | $214,520 | $25,280 | $189,240 |
| 2024 | $4,940 | $198,880 | $25,280 | $173,600 |
| 2023 | $4,990 | $187,760 | $14,920 | $172,840 |
| 2022 | $3,731 | $141,360 | $14,920 | $126,440 |
| 2021 | $3,882 | $131,880 | $14,920 | $116,960 |
| 2020 | $3,785 | $116,560 | $16,240 | $100,320 |
| 2019 | $3,359 | $102,360 | $16,240 | $86,120 |
| 2018 | $3,507 | $106,040 | $16,240 | $89,800 |
| 2017 | $3,143 | $95,440 | $16,240 | $79,200 |
| 2016 | $1,631 | $76,720 | $12,480 | $64,240 |
| 2015 | $1,501 | $73,040 | $12,520 | $60,520 |
| 2014 | $1,610 | $76,480 | $0 | $0 |
D
Seller's Agent in 2016
Deanna Hutchison
NOT A VALID MEMBER
Buyer's Agent in 2016
Angie Shelnutt
Southern Classic Realtors
(678) 858-1854
88 Total Sales
Source: First Multiple Listing Service (FMLS)
MLS Number: 5677653
APN: 0099A00000030000
Listings identified with the FMLS IDX logo come from FMLS and are held by brokerage firms other than the owner of this website. The listing brokerage is identified in any listing details. Information is deemed reliable but is not guaranteed. If you believe any FMLS listing contains material that infringes your copyrighted work please visit www.fmls.com/dmca to review our DMCA policy and learn how to submit a takedown request. © 2026 First Multiple Listing Service, Inc.
Disclaimer: Certain information contained herein is derived from information provided by parties other than Homes.com. All information provided is deemed reliable, but is not guaranteed to be accurate and should be independently verified.
Ask me questions while you tour the home.