
Valerie Guilmette
BHHS Vermont Realty Group/Waterbury
(802) 992-8345
28 Total Sales
1 in Milton
$650,000 Price
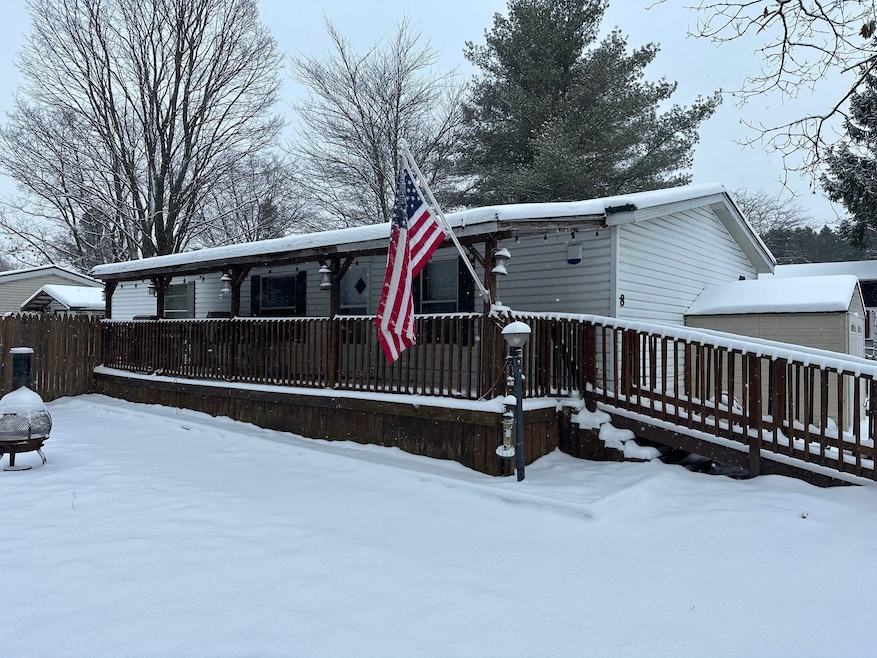


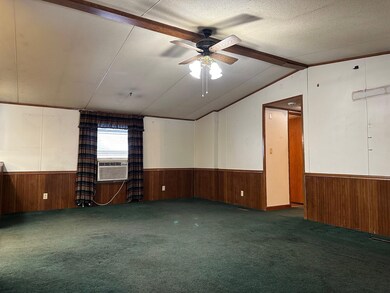
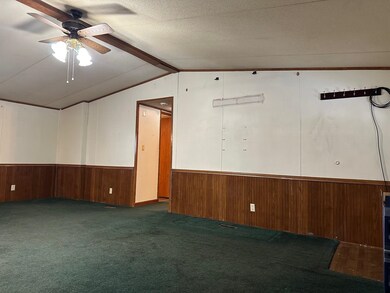
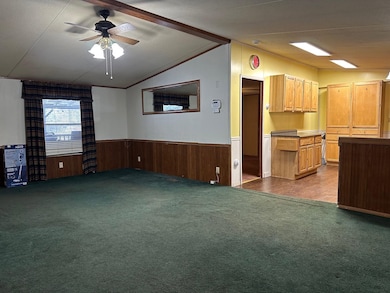
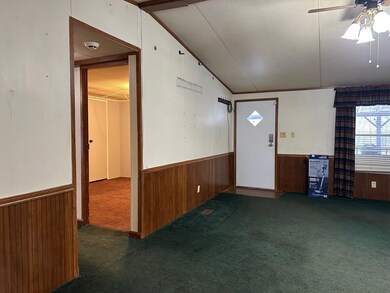
Back on market due to buyer financing issues. Well-loved 3 bedroom, 2 full bathroom double wide home on a spacious corner lot in Milton. This lot has a lovely front yard and two side yards for plenty of gardening and activities. There is storage outside and a beautiful and inviting 30-foot front sitting porch. The living room is open and central to the home. To the left is a generously accommodating kitchen with abundant cabinetry and storage including a SS refrigerator, gas stove, dishwasher, and laundry room off of the kitchen. There is a door off of the laundry room to access one of your fenced in yards. The master bedroom has a bathroom attached with large shower and walk-in closet. To the right of the living room are two more bedrooms and an updated full bathroom. Furnace and roof approx. 7 years old. Park approval required. Dogs allowed with approval.
We collect this data history from publicly available records. To have your information removed, we recommend requesting removal directly through your county’s website.
Valerie Guilmette
BHHS Vermont Realty Group/Waterbury
(802) 992-8345
28 Total Sales
1 in Milton
$650,000 Price
Prabin Pokhrel
KW Vermont
(802) 278-0963
16 Total Sales
2 in Milton
$580K - $599K Price Range
Matt Havers
FLAT FEE REAL ESTATE
(802) 992-1868
187 Total Sales
7 in Milton
$181K - $580K Price Range
Mona Branon Lemieux
CENTURY 21 North East
(802) 210-3583
81 Total Sales
6 in Milton
$55K - $725K Price Range
Shawn Cheney
EXP Realty
(802) 849-4697
281 Total Sales
10 in Milton
$140K - $535K Price Range
Michelle Peters
CENTURY 21 North East
(802) 520-0264
35 Total Sales
1 in Milton
$275,000 Price
We collect this data history from publicly available records. To have your information removed, we recommend requesting removal directly through your county’s website.
| Date | Buyer | Sale Price | Title Company |
|---|---|---|---|
| $83,000 | -- | ||
| -- | -- |
We collect this data history from publicly available records. To have your information removed, we recommend requesting removal directly through your county’s website.
| Date | Event | Price | List to Sale | Price per Sq Ft |
|---|---|---|---|---|
| 03/28/2025 03/28/25 | Sold | $83,000 | -16.2% | $72 / Sq Ft |
| 03/06/2025 03/06/25 | Off Market | $99,000 | -- | -- |
| 03/05/2025 03/05/25 | Pending | -- | -- | -- |
| 02/14/2025 02/14/25 | For Sale | $99,000 | 0.0% | $86 / Sq Ft |
| 02/14/2025 02/14/25 | Price Changed | $99,000 | -10.0% | $86 / Sq Ft |
| 01/08/2025 01/08/25 | Pending | -- | -- | -- |
| 12/27/2024 12/27/24 | For Sale | $110,000 | -- | $95 / Sq Ft |
We collect this data history from publicly available records. To have your information removed, we recommend requesting removal directly through your county’s website.
| Year | Tax Paid | Tax Assessment Tax Assessment Total Assessment is a certain percentage of the fair market value that is determined by local assessors to be the total taxable value of land and additions on the property. | Land | Improvement |
|---|---|---|---|---|
| 2025 | $882 | $63,300 | $0 | $63,300 |
| 2024 | $1,234 | $63,300 | $0 | $63,300 |
| 2023 | $1,141 | $63,300 | $0 | $63,300 |
| 2022 | $1,060 | $63,300 | $0 | $63,300 |
| 2021 | $1,646 | $75,280 | $0 | $75,280 |
| 2020 | $1,591 | $75,280 | $0 | $75,280 |
| 2019 | $1,506 | $75,280 | $0 | $75,280 |
| 2018 | $1,485 | $75,280 | $0 | $75,280 |
| 2017 | $1,483 | $75,280 | $0 | $75,280 |
| 2016 | $1,445 | $75,280 | $0 | $75,280 |
| 2015 | -- | $753 | $0 | $0 |
| 2014 | -- | $753 | $0 | $0 |
| 2013 | -- | $753 | $0 | $0 |
Seller's Agent in 2025
Sara Vizvarie
KW Vermont
(802) 373-6648
112 Total Sales
Source: PrimeMLS
MLS Number: 5025259
Disclaimer: Certain information contained herein is derived from information provided by parties other than Homes.com. All information provided is deemed reliable, but is not guaranteed to be accurate and should be independently verified.
Copyright 2026 PrimeMLS, Inc. All rights reserved. This information is deemed reliable, but not guaranteed. The data relating to real estate displayed on this display comes in part from the IDX Program of PrimeMLS. The information being provided is for consumers’ personal, non-commercial use and may not be used for any purpose other than to identify prospective properties consumers may be interested in purchasing.
Ask me questions while you tour the home.