L
Seller's Agent in 2025
Lucia Guambo
Coldwell Banker Realty - Andovers/Readings Regional


Estimated Value: $561,295
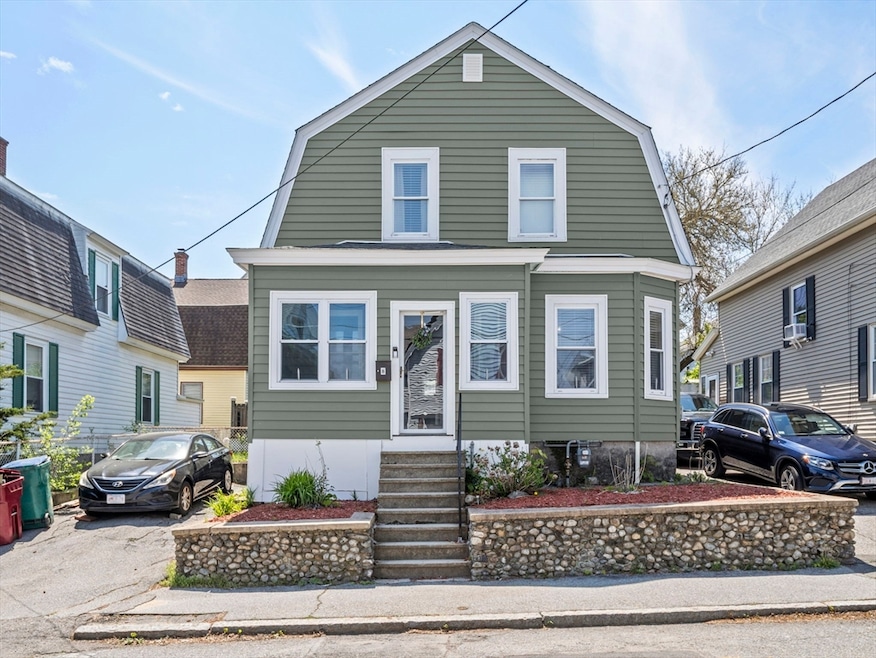
Welcome to 8 Dracut St in Lowell! A charming and move-in ready single-family home offering space, comfort, and updates throughout! This well-maintained property features 5 bedrooms, 1 bathroom, and a finished basement perfect for a family room, home office, or guest space. The home boasts a bright and functional layout, an updated kitchen, and a roof that’s only 6 years old. Enjoy a private backyard ideal for entertaining or relaxing, plus off-street parking. Conveniently located near UMass Lowell, public transportation, shops, and major routes. Don’t miss this fantastic opportunity! Subject the seller to find a suitable house Open House on the 24th and 25h May 2025 (12 pm to 2 pm).
Last Agent to Sell the Property
Lucia Guambo
Coldwell Banker Realty - Andovers/Readings Regional Listed on: 05/14/2025

We collect this data history from publicly available records. To have your information removed, we recommend requesting removal directly through your county’s website.
We collect this data history from publicly available records. To have your information removed, we recommend requesting removal directly through your county’s website.
| Date | Buyer | Sale Price | Title Company |
|---|---|---|---|
| $525,000 | -- | ||
| -- | -- | ||
| $253,000 | -- | ||
| $195,000 | -- | ||
| -- | -- | ||
| $106,900 | -- |
We collect this data history from publicly available records. To have your information removed, we recommend requesting removal directly through your county’s website.
| Date | Status | Borrower | Loan Amount |
|---|---|---|---|
| Open | $515,490 | ||
| Previous Owner | $221,976 | ||
| Previous Owner | $170,000 | ||
| Closed | $251,819 | ||
| Closed | $148,000 | ||
| Closed | $9,458 | ||
| Previous Owner | $93,000 |
We collect this data history from publicly available records. To have your information removed, we recommend requesting removal directly through your county’s website.
| Date | Event | Price | List to Sale | Price per Sq Ft |
|---|---|---|---|---|
| 07/28/2025 07/28/25 | Sold | $525,000 | +1.0% | $199 / Sq Ft |
| 05/29/2025 05/29/25 | Pending | -- | -- | -- |
| 05/23/2025 05/23/25 | Price Changed | $519,900 | -3.7% | $197 / Sq Ft |
| 05/14/2025 05/14/25 | For Sale | $539,900 | -- | $204 / Sq Ft |
We collect this data history from publicly available records. To have your information removed, we recommend requesting removal directly through your county’s website.
| Year | Tax Paid | Tax Assessment Tax Assessment Total Assessment is a certain percentage of the fair market value that is determined by local assessors to be the total taxable value of land and additions on the property. | Land | Improvement |
|---|---|---|---|---|
| 2025 | $4,857 | $423,100 | $141,500 | $281,600 |
| 2024 | $4,629 | $388,700 | $123,400 | $265,300 |
| 2023 | $4,304 | $346,500 | $102,500 | $244,000 |
| 2022 | $4,029 | $317,500 | $93,200 | $224,300 |
| 2021 | $3,755 | $279,000 | $81,000 | $198,000 |
| 2020 | $3,523 | $263,700 | $75,700 | $188,000 |
| 2019 | $3,267 | $232,700 | $70,100 | $162,600 |
| 2018 | $3,193 | $221,900 | $66,800 | $155,100 |
| 2017 | $3,077 | $206,200 | $60,700 | $145,500 |
| 2016 | $2,695 | $177,800 | $50,900 | $126,900 |
| 2015 | $2,622 | $169,400 | $52,000 | $117,400 |
| 2013 | $2,510 | $167,200 | $64,200 | $103,000 |
L
Seller's Agent in 2025
Lucia Guambo
Coldwell Banker Realty - Andovers/Readings Regional
Buyer's Agent in 2025
Peter Kahari
RE/MAX Heritage
(781) 558-0477
1 in this area
14 Total Sales
Source: MLS Property Information Network (MLS PIN)
MLS Number: 73375227
APN: LOWE-000096-001860-000008
Disclaimer: Certain information contained herein is derived from information provided by parties other than Homes.com. All information provided is deemed reliable, but is not guaranteed to be accurate and should be independently verified.
The property listing data and information, or the Images, set forth herein were provided to MLS Property Information Network, Inc. from third party sources, including sellers, lessors and public records, and were compiled by MLS Property Information Network, Inc. The property listing data and information, and the Images, are for the personal, non-commercial use of consumers having a good faith interest in purchasing or leasing listed properties of the type displayed to them and may not be used for any purpose other than to identify prospective properties which such consumers may have a good faith interest in purchasing or leasing. MLS Property Information Network, Inc. and its subscribers disclaim any and all representations and warranties as to the accuracy of the property listing data and information, or as to the accuracy of any of the Images, set forth herein.
Ask me questions while you tour the home.