
Rebecca Vives
Keller Williams Realty - Moorestown
(856) 888-4976
79 Total Sales
1 in Lansdowne
$335,000 Price
Estimated Value: $361,547
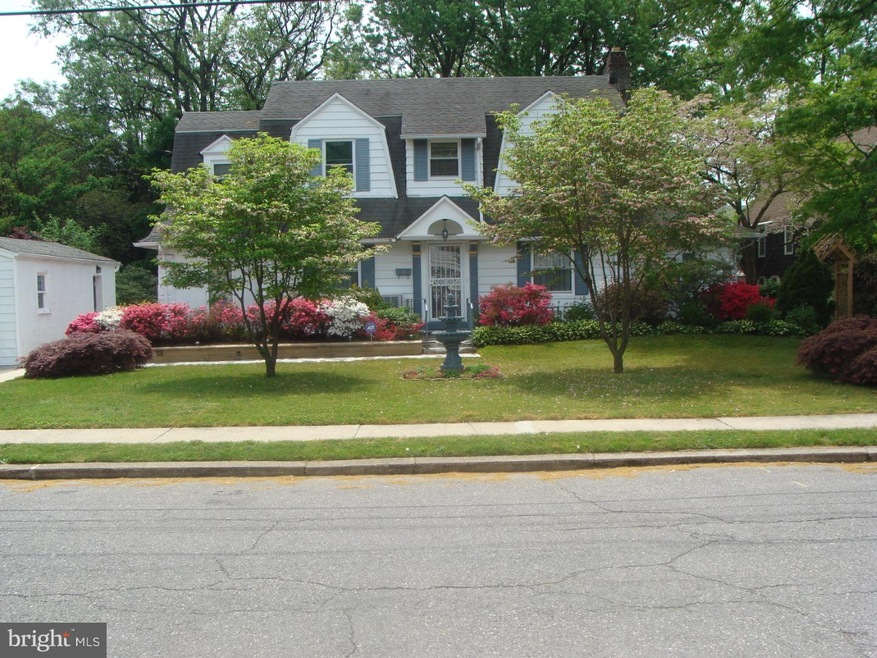
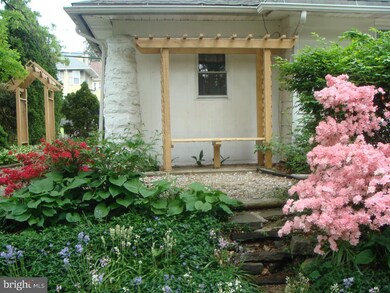
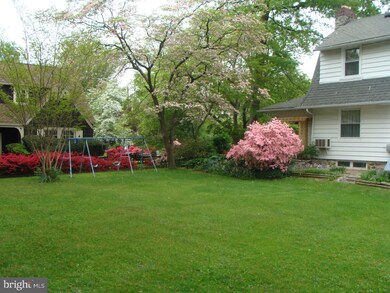
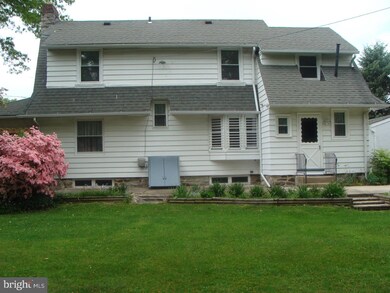
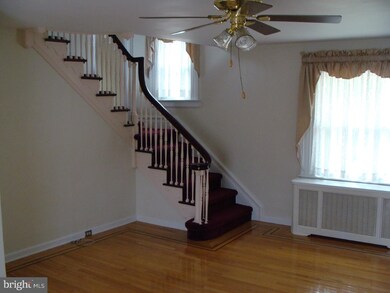
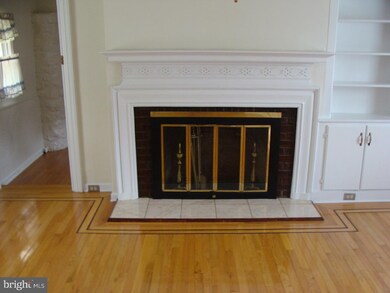
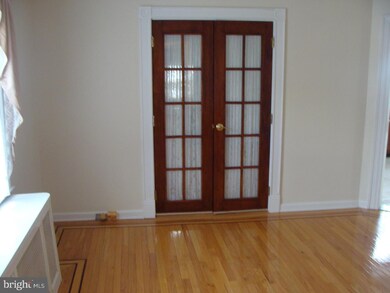
Welcome Home! This beautifully landscaped, Victorian style Colonial simply is a must see!! All new hardwood floors compliment the Victorian style. The foyer opening front entrance into the spacious living room with a lovely fireplace. Adjoining room could be used as an office, den or playroom. Entrance also leads to a spacious, formal dining room with French doors to a utility or mud room. Large updated eat-in kitchen has a wonderful view and doorway to private patio and backyard. Powder room also on first floor. The second floor has four bedrooms including a large master bedroom, also a full size bathroom on second floor. This home has a large finished basement with hardwood floors, separate laundry/utility room and access to back yard. Basement has play room or game room written all over it! The outside unattached garage is perfect for workshop or car. The beautiful front, backyards showcase this house. Walking garden with nook bench for reading or relaxing. Plenty of room for barbeques and family gatherings. Come enjoy this wonderful setting in Dream Valley neighborhood section of Lansdowne. Close to two train stations and 15 minute drive to airport or Center City. Enjoy Lansdowne Farmers Market, Restaurants, and a very active Community of the Arts. Don't hesitate, this beauty won't last.
Last Agent to Sell the Property
(610) 436-0400 nick@boscaino.com Weichert, Realtors - Cornerstone License #RS328216 Listed on: 05/14/2015
We collect this data history from publicly available records. To have your information removed, we recommend requesting removal directly through your county’s website.
Rebecca Vives
Keller Williams Realty - Moorestown
(856) 888-4976
79 Total Sales
1 in Lansdowne
$335,000 Price
Herman Ross
Compass
(302) 600-1589
78 Total Sales
1 in Lansdowne
$205,000 Price
Christine Hallman
SCOTT REALTY GROUP
(856) 501-5891
142 Total Sales
1 in Lansdowne
$126,000 Price
Ursula Rouse
Compass RE
(484) 922-9084
89 Total Sales
1 in Lansdowne
$347,600 Price
Carlos Cesar
RE/MAX 2000
(215) 874-6110
176 Total Sales
1 in Lansdowne
$240,000 Price
Sue Chupein
Compass RE
(484) 592-6598
123 Total Sales
2 in Lansdowne
$225K - $331K Price Range
We collect this data history from publicly available records. To have your information removed, we recommend requesting removal directly through your county’s website.
| Date | Buyer | Sale Price | Title Company |
|---|---|---|---|
| $170,000 | None Available | ||
| Vanvanvanvannguyen Bau Van | $123,000 | -- |
We collect this data history from publicly available records. To have your information removed, we recommend requesting removal directly through your county’s website.
| Date | Status | Borrower | Loan Amount |
|---|---|---|---|
| Open | $155,096 |
We collect this data history from publicly available records. To have your information removed, we recommend requesting removal directly through your county’s website.
| Year | Tax Paid | Tax Assessment Tax Assessment Total Assessment is a certain percentage of the fair market value that is determined by local assessors to be the total taxable value of land and additions on the property. | Land | Improvement |
|---|---|---|---|---|
| 2026 | $7,917 | $179,790 | $70,830 | $108,960 |
| 2025 | $7,402 | $179,790 | $70,830 | $108,960 |
| 2024 | $7,402 | $179,790 | $70,830 | $108,960 |
| 2023 | $7,057 | $179,790 | $70,830 | $108,960 |
| 2022 | $6,919 | $179,790 | $70,830 | $108,960 |
| 2021 | $10,390 | $179,790 | $70,830 | $108,960 |
| 2020 | $6,754 | $102,990 | $36,090 | $66,900 |
| 2019 | $6,641 | $102,990 | $36,090 | $66,900 |
| 2018 | $6,527 | $102,990 | $0 | $0 |
| 2017 | $6,383 | $102,990 | $0 | $0 |
| 2016 | $565 | $102,990 | $0 | $0 |
| 2015 | $565 | $102,990 | $0 | $0 |
| 2014 | $565 | $102,990 | $0 | $0 |
Seller's Agent in 2015
Holly Mahoney
Weichert, Realtors - Cornerstone
(610) 839-7889
27 Total Sales
Buyer's Agent in 2015
Maria Guidone
Long & Foster
(610) 304-9916
15 Total Sales
Source: Bright MLS
MLS Number: 1002601660
APN: 23-00-00707-00
Disclaimer: Certain information contained herein is derived from information provided by parties other than Homes.com. All information provided is deemed reliable, but is not guaranteed to be accurate and should be independently verified.
The data relating to real estate for sale on this website appears in part through the BRIGHT Internet Data Exchange program, a voluntary cooperative exchange of property listing data between licensed real estate brokerage firms, and is provided by BRIGHT through a licensing agreement.
Listing information is from various brokers who participate in the Bright MLS IDX program and not all listings may be visible on the site.
The property information being provided on or through the website is for the personal, non-commercial use of consumers and such information may not be used for any purpose other than to identify prospective properties consumers may be interested in purchasing.
Some properties which appear for sale on the website may no longer be available because they are for instance, under contract, sold or are no longer being offered for sale.
Property information displayed is deemed reliable but is not guaranteed.
Copyright 2026 Bright MLS, Inc.
Ask me questions while you tour the home.