
Sarah Wrathall
Coldwell Banker Realty - Concord
(781) 819-5368
22 Total Sales
3 in Acton
$295K - $1.2M Price Range
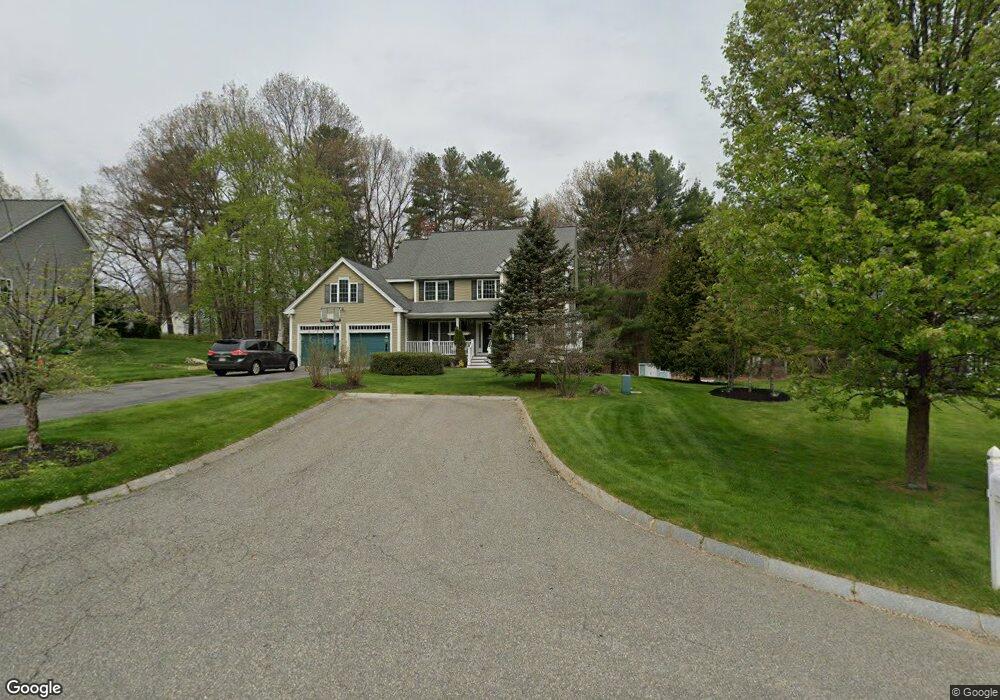
Estimated Value: $1,351,184 - $1,713,000
This home is located at 8 Dunham Ln, Acton, MA 01720 and is currently estimated at $1,510,546, approximately $445 per square foot. 8 Dunham Ln is a home located in Middlesex County with nearby schools including Acton-Boxborough Regional High School, Maynard Knowledge Beginnings, and The Imago School.
We collect this data history from publicly available records. To have your information removed, we recommend requesting removal directly through your county’s website.
Sarah Wrathall
Coldwell Banker Realty - Concord
(781) 819-5368
22 Total Sales
3 in Acton
$295K - $1.2M Price Range
Paul Cottone
The Cottone Co., Real Estate
(781) 609-3686
26 Total Sales
1 in Acton
$935,000 Price
Nicole Magun
Keller Williams Realty Boston Northwest
(351) 333-4712
37 Total Sales
22 in Acton
$411K - $1.4M Price Range
Sandra Buker
Keller Williams Realty/Merrimack Valley
(978) 404-5461
95 Total Sales
1 in Acton
$850,000 Price
The Young Group
Leopold & McMasters Realty
(339) 333-8140
77 Total Sales
1 in Acton
$580,000 Price
Connie Levine
Keller Williams Realty Boston Northwest
(978) 759-4315
8 Total Sales
1 in Acton
$669,000 Price
We collect this data history from publicly available records. To have your information removed, we recommend requesting removal directly through your county’s website.
| Date | Buyer | Sale Price | Title Company |
|---|---|---|---|
| -- | -- | ||
| Kailasanathan Amutha | $775,000 | -- | |
| Crooks Christopher M | $729,900 | -- |
We collect this data history from publicly available records. To have your information removed, we recommend requesting removal directly through your county’s website.
| Date | Status | Borrower | Loan Amount |
|---|---|---|---|
| Closed | $174,247 | ||
| Closed | Muhunthan Jayanathan | $180,000 | |
| Closed | Muhanthan Jayanathan | $254,000 | |
| Closed | Muhunthan Jayanathan | $259,280 | |
| Closed | Muhunthan Jayanathan | $263,300 | |
| Closed | Muhunthan Jayanathan | $265,200 | |
| Closed | Muhunthan Jayanathan | $270,000 | |
| Closed | Muhunthan Jayanathan | $270,000 | |
| Closed | Muhunthan Jayanathan | $273,000 |
We collect this data history from publicly available records. To have your information removed, we recommend requesting removal directly through your county’s website.
| Year | Tax Paid | Tax Assessment Tax Assessment Total Assessment is a certain percentage of the fair market value that is determined by local assessors to be the total taxable value of land and additions on the property. | Land | Improvement |
|---|---|---|---|---|
| 2025 | $21,654 | $1,262,600 | $338,400 | $924,200 |
| 2024 | $19,996 | $1,199,500 | $338,400 | $861,100 |
| 2023 | $19,572 | $1,114,600 | $307,600 | $807,000 |
| 2022 | $18,411 | $946,600 | $267,400 | $679,200 |
| 2021 | $18,013 | $890,400 | $247,400 | $643,000 |
| 2020 | $16,820 | $874,200 | $247,400 | $626,800 |
| 2019 | $16,199 | $836,300 | $247,400 | $588,900 |
| 2018 | $15,969 | $824,000 | $247,400 | $576,600 |
| 2017 | $15,526 | $814,600 | $247,400 | $567,200 |
| 2016 | $15,119 | $786,200 | $247,400 | $538,800 |
| 2015 | $14,596 | $766,200 | $247,400 | $518,800 |
| 2014 | $14,014 | $720,500 | $247,400 | $473,100 |
Ask me questions while you tour the home.