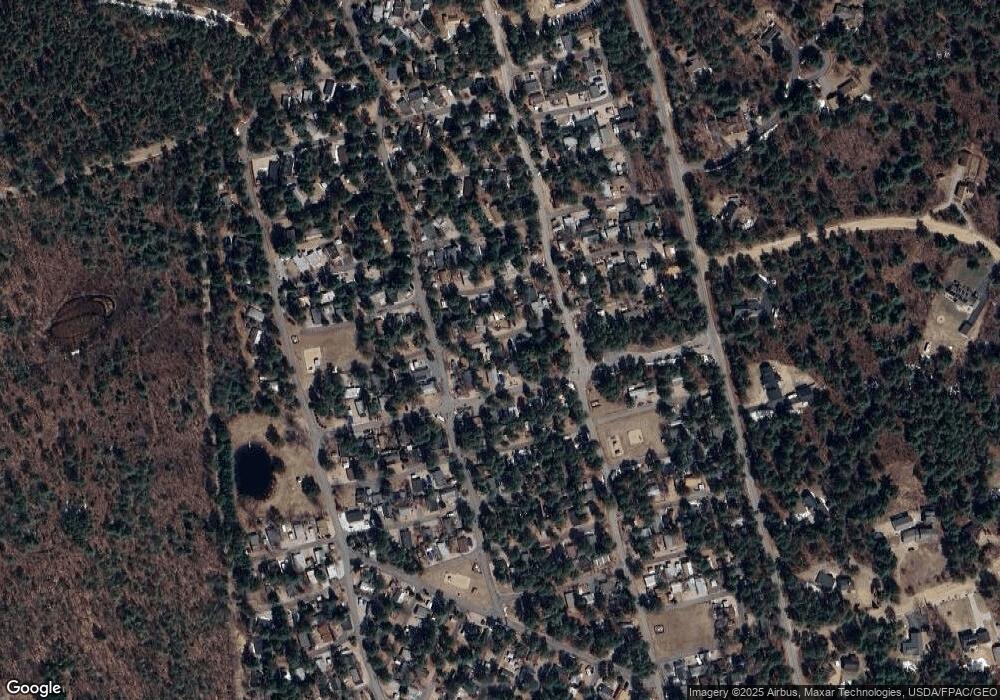
NOT LISTED FOR SALE

8 E Apache Ln Unit 299 Freedom, NH 03836

1 Bed
1 Bath
372 Sq Ft
3,485 Sq Ft Lot

Sale Details

Date Sold: September 27, 2013

Last sale price $74,000 $199 Per Sq Ft

146 Days on Market

Highlights

  • Water Access
  • Sauna
  • Resort Property
  • Basketball Court
  • RV Access or Parking
  • Clubhouse

About This Home

As of September 2013

A great opportunity in Totem Pole Park with this 1 Bedroom, 1 Bath 2002 Park Model. Included is a deck with screen room, a shed that is attached to a screened canopy, which makes a great bunkhouse. Park Model has Thermal Windows, Central Air, Ceiling fans, plenty of cabinet space for storage and a walk-in Closet in the bathroom. Lot is nicely landscaped with plenty of shade and a Fireplace. Park amenities include a large sandy beach on Ossipee Lake, tennis court, large rec center, mini golf course, volleyball, shuffleboard, softball field, playgrounds, bocce, picnic area, boat docks, mooring lottery, boat/RV storage, laundry mat, library, post office, arcade, store, snack bar, fishing pond, planned activities for all ages, bands and more.

Last Agent to Sell the Property

Todd Jakubec

Costantino Real Estate LLC License #061715 Listed on: 03/25/2013

Last Buyer's Agent

Todd Jakubec

Costantino Real Estate LLC License #061715 Listed on: 03/25/2013

Create a Home Valuation Report for This Property
The Home Valuation Report is an in-depth analysis detailing your home's value as well as a comparison with similar homes in the area

Property Details

Home Type

  • Mobile/Manufactured

Est. Annual Taxes

  • $1,180

Year Built

  • Built in 2002

Lot Details

  • 3,485 Sq Ft Lot
  • Landscaped
  • Level Lot

HOA Fees

  • $106 Monthly HOA Fees

Home Design

  • Pillar, Post or Pier Foundation
  • Shingle Roof
  • Vinyl Siding

Interior Spaces

  • 372 Sq Ft Home
  • 1-Story Property
  • Cathedral Ceiling
  • Ceiling Fan
  • Blinds
  • Screened Porch
  • Sauna

Kitchen

  • Gas Range
  • Microwave

Flooring

  • Carpet
  • Vinyl

Bedrooms and Bathrooms

  • 1 Bedroom
  • Walk-In Closet
  • 1 Full Bathroom

Parking

  • Stone Driveway
  • RV Access or Parking

Outdoor Features

  • Water Access
  • Shared Private Water Access
  • Basketball Court
  • Shed
  • Playground

Utilities

  • Air Conditioning
  • Heating System Uses Gas
  • 100 Amp Service
  • Electric Water Heater
  • Community Sewer or Septic

Listing and Financial Details

  • Tax Lot 299

Community Details

Overview

  • Resort Property
  • Totem Pole Park Subdivision

Amenities

  • Clubhouse

Recreation

  • Community Playground

Property Details

Home Type

Mobile/Manufactured

Est. Annual Taxes

$1,180

Year Built

Built in 2002

Lot Details

3,485 Sq Ft Lot

HOA Fees

$106 per month

Listing Details

  • Status Detail: Closed
  • Style: Manuf/Mobile
  • Development Subdivision: Totem Pole Park
  • Directions: From RT. 16 take RT. 41 in West Ossipee. Follow for 1 mile and take Ossipee Lake Rd. on Right. Follow for apx. 5 miles and take Pequawket Trail on Right. Totem Pole is 1 mile on right
  • Assessment Amount: 94900
  • Assessment Year: 2012
  • Construction: Existing
  • Resort: Yes
  • Seasonal: Yes
  • Total Stories: 1
  • Price Per Sq Ft: 198.92
  • Property Class: Residential
  • Property Type: Mobile Home
  • Year Built: 2002
  • List Agent: 18821
  • Unique Disclaimer: The listing broker's offer of compensation is made only to other real estate licensees who are participant members of PrimeMLS.
  • Special Features: None
  • Property Sub Type: MobileManufactured
  • Stories: 1

Interior Features

  • Appliances: Microwave, Range - Gas, Refrigerator
  • Features Interior: Blinds, Cathedral Ceiling, Ceiling Fan, Sauna, Security Door(s), Walk-in Closet
  • Total Bedrooms: 1
  • Flooring: Carpet, Vinyl
  • Total Bathrooms: 1
  • Full Bathrooms: 1
  • Level 1: Level 1: Bath - Full, Level 1: Dining Room, Level 1: Kitchen, Level 1: Living Room, Level 1: Primary Bedroom
  • Room 1: Kitchen, 8X6, On Level: 1
  • Room 2: Dining Room, 6X5, On Level: 1
  • Room 3: Living Room, 11X10, On Level: 1
  • Room 7: Primary Bedroom, 9X9, On Level: 1
  • Room 16: Bath - Full, On Level: 1
  • Sq Ft - Apx Finished AG: 372
  • Sq Ft - Apx Total: 372
  • Sq Ft - Apx Total Finished: 372

Exterior Features

  • Construction: Manufactured Home
  • Driveway: Crushed Stone
  • Exterior: Vinyl
  • Foundation: Post/Piers, Skirted
  • Road Frontage: Yes
  • Roads: Association, Paved
  • Roof: Shingle - Asphalt
  • Features Exterior: Trash, Basketball Court, Playground, Porch - Screened, Shed
  • Water Body Access: Yes
  • Water Body Name: Ossipee Lake
  • Water Body Type: Lake
  • Water Access Details: Shared-Private
  • Water Body Access: Shared Private

Garage/Parking

  • Parking: RV Accessible

Utilities

  • Electric: 100 Amp
  • Sewer: Community
  • Water: Community
  • Water Heater: Electric
  • Heating Fuel: Gas - LP/Bottle
  • Cooling: Central AC

Condo/Co-op/Association

  • HOA Fee Frequency: Monthly
  • Fee: 106
  • Association Amenities: Club House, Playground

Lot Info

  • Map: 1A
  • Lot: 299
  • Lot Sq Ft: 3485
  • Lot Acres: 0.08
  • Lot Description: Landscaped, Level
  • Surveyed: Unknown
  • Zoning: Condominium
  • Deed Book: 1613
  • Deed Page: 420
  • Deed Recorded Type: Warranty
  • Unit/Lot Number: 299

Tax Info

  • Tax Gross Amount: 1180
  • Tax Year: 2012

Property History

We collect this data history from publicly available records. To have your information removed, we recommend requesting removal directly through your county’s website.

Date Event Price List to Sale Price per Sq Ft
09/27/2013 09/27/13 Sold $74,000 -12.9% $199 / Sq Ft
08/18/2013 08/18/13 Pending -- -- --
03/25/2013 03/25/13 For Sale $85,000 -- $228 / Sq Ft
Source: PrimeMLS

Tax History

We collect this data history from publicly available records. To have your information removed, we recommend requesting removal directly through your county’s website.

Year Tax Paid Tax Assessment Tax Assessment Total Assessment is a certain percentage of the fair market value that is determined by local assessors to be the total taxable value of land and additions on the property. Land Improvement
2025 $1,648 $223,000 $128,900 $94,100
2024 $1,601 $223,000 $128,900 $94,100
2023 $1,439 $131,100 $77,800 $53,300
2022 $1,341 $131,100 $77,800 $53,300
2021 $1,422 $131,100 $77,800 $53,300
2020 $1,399 $131,100 $77,800 $53,300
2019 $1,311 $96,700 $63,900 $32,800
2018 $1,250 $96,700 $63,900 $32,800
2016 $1,218 $96,700 $63,900 $32,800
2015 $1,146 $94,700 $69,800 $24,900
2014 $1,155 $94,700 $69,800 $24,900
2013 $1,173 $94,900 $69,800 $25,100
Source: Public Records

Agents Affiliated with this Home

  • Section Image
See All Agents

Map

Source: PrimeMLS

MLS Number: 4224278

PrimeMLS

APN: FRDM M:0001A L:000299 S:000000

Your Personal Tour Guide

Ask me questions while you tour the home.