
Jason Hottle
MODERN OHIO REALTY
(380) 210-3962
108 Total Sales
1 in Uptown District
$300,000 Price
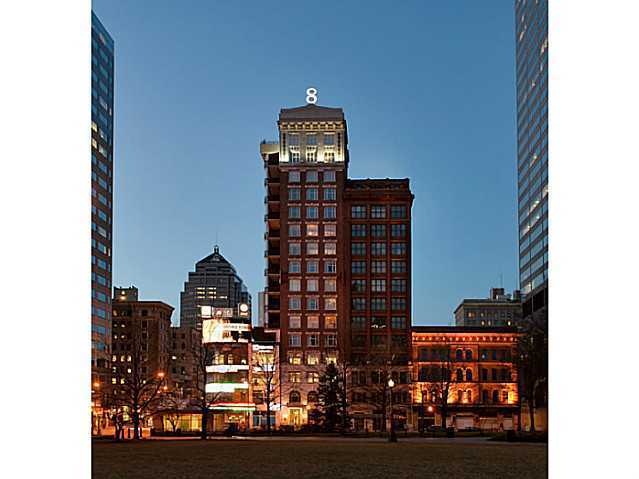
Estimated Value: $891,510
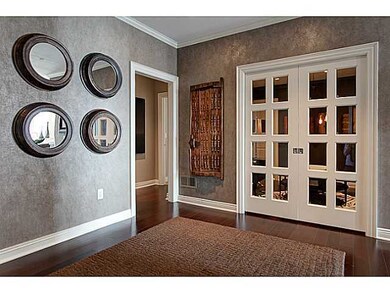
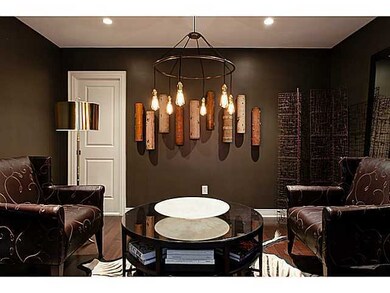
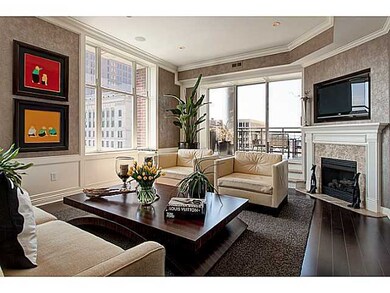
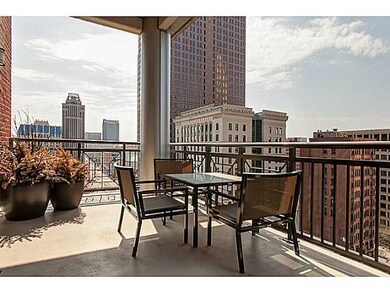
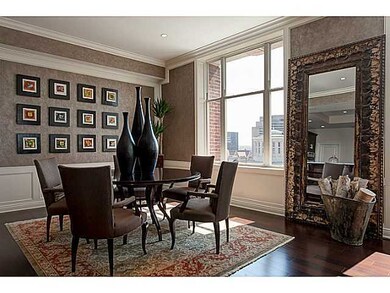
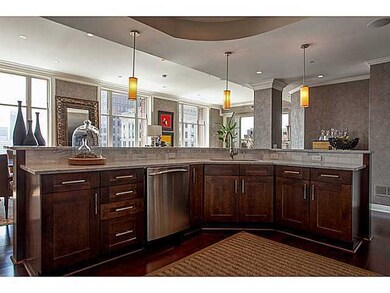
100% Tax Abatement! 75K in upgrades included in price--Beautiful dark hardwood floors, Carrera marble kitchen & baths, high end SS appliances, gas log fireplace, 2 large balconies--1 off master suite, 10 ft ceilings. 2nd Parking space available.
We collect this data history from publicly available records. To have your information removed, we recommend requesting removal directly through your county’s website.
Jason Hottle
MODERN OHIO REALTY
(380) 210-3962
108 Total Sales
1 in Uptown District
$300,000 Price
Kayleen Antritt
Keller Williams Consultants
(380) 208-0642
124 Total Sales
1 in Uptown District
$211,000 Price
Vivian Eichel
MODERN OHIO REALTY
(866) 613-6874
35 Total Sales
1 in Uptown District
$186,000 Price
Corey LaVeris
RE/MAX Affiliates, Inc.
(855) 709-6347
44 Total Sales
1 in Uptown District
$310,000 Price
Stephen Springer
Keller Williams Greater Cols
(380) 235-3017
79 Total Sales
1 in Uptown District
$715,000 Price
Sheila Howell
Red 1 Realty
(740) 494-3616
26 Total Sales
1 in Uptown District
$574,800 Price
We collect this data history from publicly available records. To have your information removed, we recommend requesting removal directly through your county’s website.
| Date | Buyer | Sale Price | Title Company |
|---|---|---|---|
| $767,500 | Kennedy Robert | ||
| Fries Heather A | $350,000 | Land And Mortgage Title Agcy | |
| Fries Heather A | $795,000 | Amerititle | |
| Burgundy Square Real Estate Llc | $599,000 | None Available |
We collect this data history from publicly available records. To have your information removed, we recommend requesting removal directly through your county’s website.
| Date | Status | Borrower | Loan Amount |
|---|---|---|---|
| Open | $652,375 | ||
| Previous Owner | Fries Heather A | $417,000 | |
| Previous Owner | Burgundy Square Real Estate Llc | $460,032 | |
| Previous Owner | Burgundy Square Real Estate Llc | $450,000 |
We collect this data history from publicly available records. To have your information removed, we recommend requesting removal directly through your county’s website.
| Date | Event | Price | List to Sale | Price per Sq Ft |
|---|---|---|---|---|
| 07/20/2012 07/20/12 | Sold | $599,000 | -26.9% | $247 / Sq Ft |
| 06/20/2012 06/20/12 | Pending | -- | -- | -- |
| 03/28/2012 03/28/12 | For Sale | $819,000 | -- | $338 / Sq Ft |
We collect this data history from publicly available records. To have your information removed, we recommend requesting removal directly through your county’s website.
| Year | Tax Paid | Tax Assessment Tax Assessment Total Assessment is a certain percentage of the fair market value that is determined by local assessors to be the total taxable value of land and additions on the property. | Land | Improvement |
|---|---|---|---|---|
| 2025 | $10,985 | $235,690 | $26,600 | $209,090 |
| 2024 | $10,985 | $235,690 | $26,600 | $209,090 |
| 2023 | $10,838 | $235,690 | $26,600 | $209,090 |
| 2022 | $13,371 | $250,360 | $37,490 | $212,870 |
| 2021 | $13,382 | $250,360 | $37,490 | $212,870 |
| 2020 | $2,696 | $250,370 | $37,490 | $212,880 |
| 2019 | $3,088 | $250,370 | $37,490 | $212,880 |
| 2018 | $724 | $250,370 | $37,490 | $212,880 |
| 2017 | $1,450 | $250,370 | $37,490 | $212,880 |
| 2016 | $1,553 | $210,360 | $22,750 | $187,610 |
| 2015 | $1,101 | $210,360 | $22,750 | $187,610 |
| 2014 | $1,104 | $210,360 | $22,750 | $187,610 |
| 2013 | $714 | $18,305 | $10,500 | $7,805 |
Seller's Agent in 2012
Jeff Ruff
Cutler Real Estate
(614) 325-0022
11 in this area
769 Total Sales
Buyer's Agent in 2012
Nathan Caplin
CapOhio Real Estate
(614) 307-7435
18 in this area
40 Total Sales
Source: Columbus and Central Ohio Regional MLS
MLS Number: 212010030
APN: 010-286554
Disclaimer: Certain information contained herein is derived from information provided by parties other than Homes.com. All information provided is deemed reliable, but is not guaranteed to be accurate and should be independently verified.
IDX information is provided exclusively for personal, non-commercial use, and may not be used for any purpose other than to identify prospective properties consumers may be interested in purchasing.
Information is deemed reliable but not guaranteed.
Ask me questions while you tour the home.