
Barbara Heicher Gale
Keller Williams Consultants
(614) 957-7960
174 Total Sales
2 in Uptown District
$205K - $290K Price Range
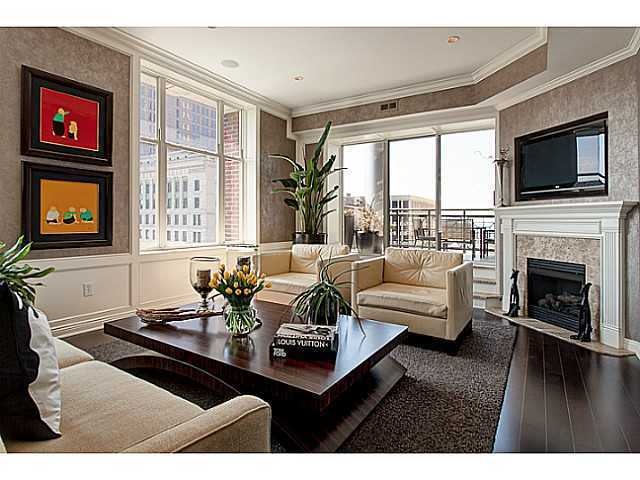
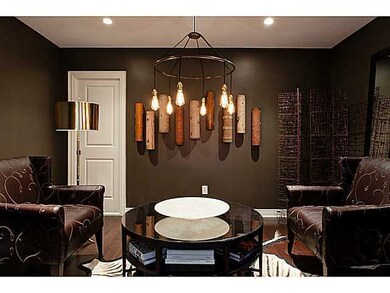
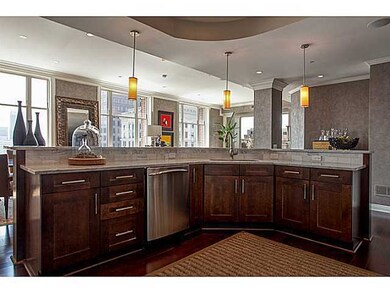
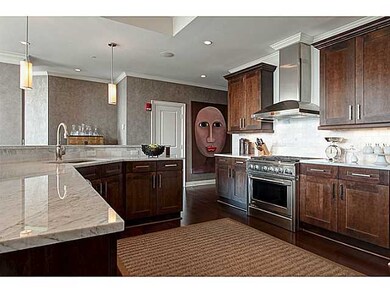
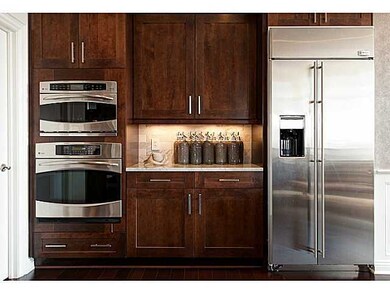
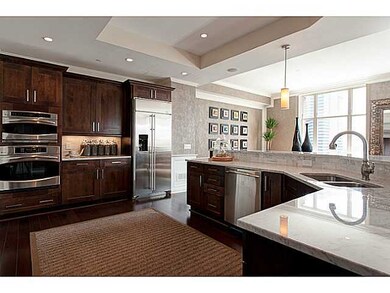
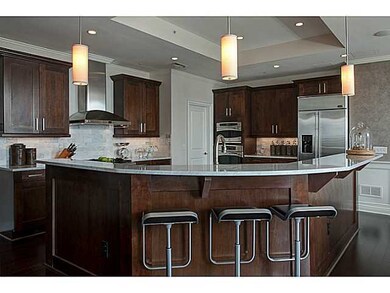
100% Tax Abatement through 2018 - DEVELOPER IS DEALING! Exquisite views of the Capitol and Downtown from this suite, elevator opens into your unit-Hugh end custom baths & large entertainment kitchen with carrara marble tiles and counters, GE Monogram SS appliances, and walnut stained cabinetry.
Barbara Heicher Gale
Keller Williams Consultants
(614) 957-7960
174 Total Sales
2 in Uptown District
$205K - $290K Price Range
Don Shaffer
Howard HannaRealEstateServices
(380) 800-5848
737 Total Sales
1 in Uptown District
$210,000 Price
Jan Benadum
Coldwell Banker Realty
(888) 850-8575
154 Total Sales
1 in Uptown District
$231,000 Price
Michael Jones
Coldwell Banker Realty
(380) 210-3322
100 Total Sales
4 in Uptown District
$220K - $550K Price Range
Bruce Dooley
KW Classic Properties Realty
(614) 660-5676
118 Total Sales
2 in Uptown District
$175K - $180K Price Range
Carlton Shaffer
RE/MAX Partners
(380) 444-4963
207 Total Sales
1 in Uptown District
$261,500 Price
We collect this data history from publicly available records. To have your information removed, we recommend requesting removal directly through your county’s website.
| Date | Event | Price | List to Sale | Price per Sq Ft |
|---|---|---|---|---|
| 12/17/2013 12/17/13 | Sold | $780,000 | -8.2% | $322 / Sq Ft |
| 11/17/2013 11/17/13 | Pending | -- | -- | -- |
| 08/08/2012 08/08/12 | For Sale | $850,000 | -- | $351 / Sq Ft |
Seller's Agent in 2013
Jeff Ruff
Cutler Real Estate
(614) 325-0022
11 in this area
769 Total Sales
AT
Buyer's Agent in 2013
Angela Tampone
24 Karat Real Estate Inc.
(614) 266-2424
43 Total Sales
Source: Columbus and Central Ohio Regional MLS
MLS Number: 212027037
Disclaimer: Certain information contained herein is derived from information provided by parties other than Homes.com. All information provided is deemed reliable, but is not guaranteed to be accurate and should be independently verified.
IDX information is provided exclusively for personal, non-commercial use, and may not be used for any purpose other than to identify prospective properties consumers may be interested in purchasing.
Information is deemed reliable but not guaranteed.
Ask me questions while you tour the home.