
Kyle Shay
Compass
(667) 771-2313
54 Total Sales
1 in South Baltimore
$205,000 Price

Estimated Value: $358,856
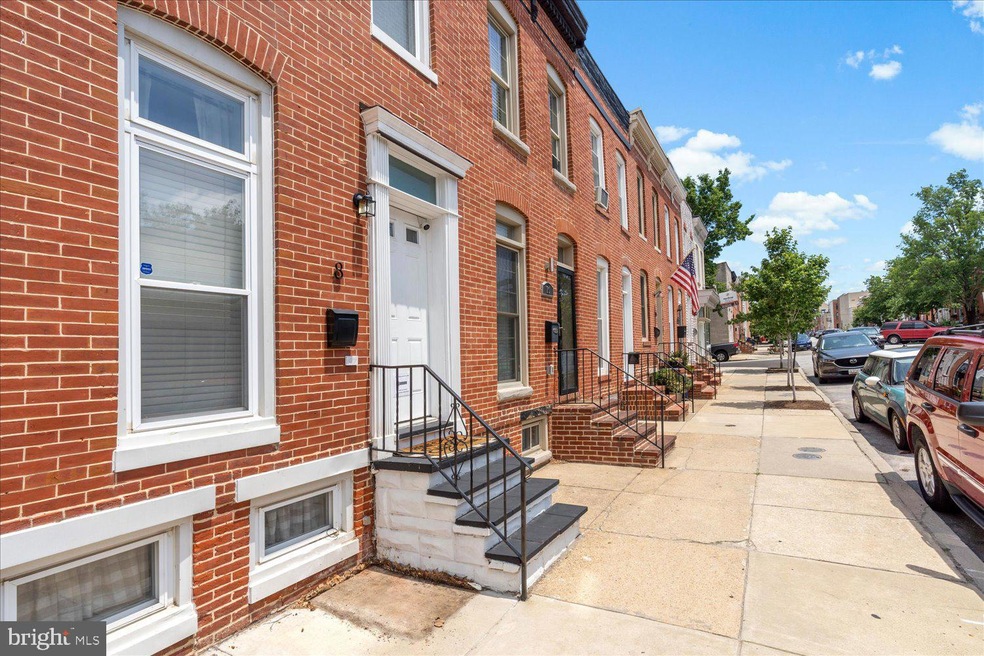
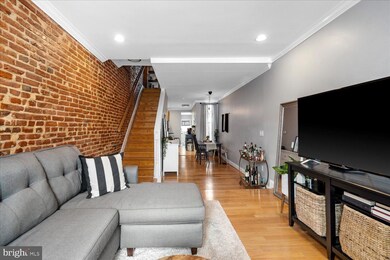
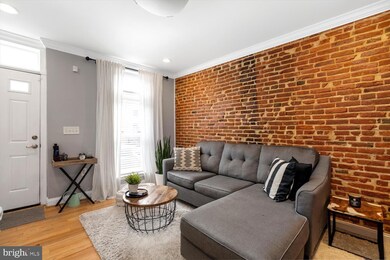
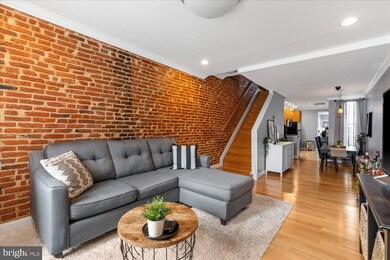
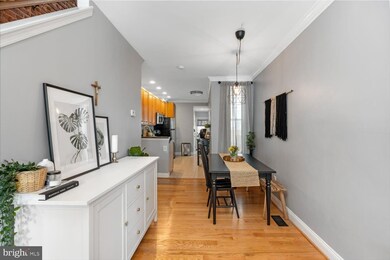
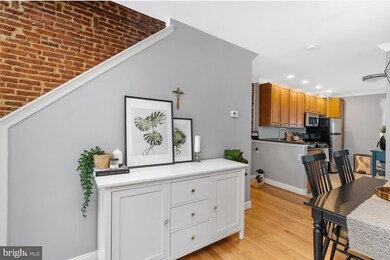
Beautiful 3 Bedroom 2.5 Bathroom Home With Lots Of Natural Light & An Easy, Open Main Level Floor Plan in Federal Hill! This Townhome Offers High Ceilings, & Hardwood Flooring Throughout The Main Level. Continuing Throughout The Home Is The Large Living Room With Exposed Brick, Separate Dining Space, Kitchen With Granite Countertops, Ample Cabinet Space, & Stainless Steel Appliances. The Upper Level Includes 2 Spacious Bedrooms, 2 Full Bathrooms, & A Staircase Leading To The Great Rooftop Deck Offering A Gorgeous Urban Skyline With Views Including The M&T Stadium! Convenient Location To Riverside Park, Shopping, Restaurants & Nightlife! The Lower Level Is Complete With A Laundry Room With Washer/Dryer & Potential 3rd Bedroom!
Last Agent to Sell the Property
(410) 583-0400 gschlectic@homesale.com Berkshire Hathaway HomeServices Homesale Realty License #632462 Listed on: 06/07/2021
We collect this data history from publicly available records. To have your information removed, we recommend requesting removal directly through your county’s website.
Kyle Shay
Compass
(667) 771-2313
54 Total Sales
1 in South Baltimore
$205,000 Price
Christian Jackson
Keller Williams Preferred Properties
(202) 335-4926
112 Total Sales
1 in South Baltimore
$318,000 Price
Jachel Smalls
Samson Properties
(667) 771-4607
73 Total Sales
3 in South Baltimore
$80K - $483K Price Range
Luis Solano
Compass
(240) 883-5815
91 Total Sales
1 in South Baltimore
$365,000 Price
Dipal Patel
Cummings & Co. Realtors
(443) 464-1838
50 Total Sales
2 in South Baltimore
$275K - $325K Price Range
Kate Gentry-Roan
Compass
(443) 429-1851
98 Total Sales
1 in South Baltimore
$358,500 Price
We collect this data history from publicly available records. To have your information removed, we recommend requesting removal directly through your county’s website.
| Date | Buyer | Sale Price | Title Company |
|---|---|---|---|
| $345,000 | Kensington Realty Title Llc | ||
| $290,000 | Lakeside Title Co | ||
| $1,000 | Difinitive Title Llc | ||
| $181,500 | None Available | ||
| $180,000 | None Available | ||
| $180,000 | -- | ||
| $145,000 | -- |
We collect this data history from publicly available records. To have your information removed, we recommend requesting removal directly through your county’s website.
| Date | Status | Borrower | Loan Amount |
|---|---|---|---|
| Open | $338,751 | ||
| Previous Owner | $284,747 | ||
| Previous Owner | $175,442 | ||
| Previous Owner | $175,442 |
We collect this data history from publicly available records. To have your information removed, we recommend requesting removal directly through your county’s website.
| Date | Event | Price | List to Sale | Price per Sq Ft | Prior Sale |
|---|---|---|---|---|---|
| 07/20/2021 07/20/21 | Sold | $345,000 | -1.1% | $301 / Sq Ft | |
| 06/13/2021 06/13/21 | Pending | -- | -- | -- | |
| 06/13/2021 06/13/21 | Price Changed | $349,000 | +2.9% | $304 / Sq Ft | |
| 06/09/2021 06/09/21 | For Sale | $339,000 | -1.7% | $295 / Sq Ft | |
| 06/07/2021 06/07/21 | Off Market | $345,000 | -- | -- | |
| 06/07/2021 06/07/21 | For Sale | $339,000 | +16.9% | $295 / Sq Ft | |
| 08/30/2018 08/30/18 | Sold | $290,000 | +1.8% | $253 / Sq Ft | View Prior Sale |
| 07/18/2018 07/18/18 | Pending | -- | -- | -- | |
| 06/30/2018 06/30/18 | Price Changed | $285,000 | -5.0% | $248 / Sq Ft | |
| 06/24/2018 06/24/18 | For Sale | $299,900 | +3.4% | $261 / Sq Ft | |
| 06/22/2018 06/22/18 | Off Market | $290,000 | -- | -- | |
| 06/20/2018 06/20/18 | For Sale | $299,900 | -- | $261 / Sq Ft |
We collect this data history from publicly available records. To have your information removed, we recommend requesting removal directly through your county’s website.
| Year | Tax Paid | Tax Assessment Tax Assessment Total Assessment is a certain percentage of the fair market value that is determined by local assessors to be the total taxable value of land and additions on the property. | Land | Improvement |
|---|---|---|---|---|
| 2025 | $6,067 | $302,933 | ||
| 2024 | $6,067 | $290,467 | ||
| 2023 | $5,901 | $278,000 | $140,000 | $138,000 |
| 2022 | $6,044 | $256,100 | $0 | $0 |
| 2021 | $5,527 | $234,200 | $0 | $0 |
| 2020 | $5,010 | $212,300 | $140,000 | $72,300 |
| 2019 | $4,986 | $212,300 | $140,000 | $72,300 |
| 2018 | $5,010 | $212,300 | $140,000 | $72,300 |
| 2017 | $5,083 | $215,400 | $0 | $0 |
| 2016 | $5,118 | $209,133 | $0 | $0 |
| 2015 | $5,118 | $202,867 | $0 | $0 |
| 2014 | $5,118 | $196,600 | $0 | $0 |
Seller's Agent in 2021
Robert Breeden
Berkshire Hathaway HomeServices Homesale Realty
(410) 982-3761
2 in this area
568 Total Sales
Buyer's Agent in 2021
Kash Akhtar
Smart Realty, LLC
(410) 720-9009
17 Total Sales
Seller's Agent in 2018
Jason Perlow
Monument Sotheby's International Realty
(410) 456-3370
2 in this area
221 Total Sales
Buyer's Agent in 2018
Nick Waldner
Keller Williams Realty Centre
(443) 472-4474
12 in this area
1,454 Total Sales
Source: Bright MLS
MLS Number: MDBA554308
APN: 1004-048
Disclaimer: Certain information contained herein is derived from information provided by parties other than Homes.com. All information provided is deemed reliable, but is not guaranteed to be accurate and should be independently verified.
The data relating to real estate for sale on this website appears in part through the BRIGHT Internet Data Exchange program, a voluntary cooperative exchange of property listing data between licensed real estate brokerage firms, and is provided by BRIGHT through a licensing agreement.
Listing information is from various brokers who participate in the Bright MLS IDX program and not all listings may be visible on the site.
The property information being provided on or through the website is for the personal, non-commercial use of consumers and such information may not be used for any purpose other than to identify prospective properties consumers may be interested in purchasing.
Some properties which appear for sale on the website may no longer be available because they are for instance, under contract, sold or are no longer being offered for sale.
Property information displayed is deemed reliable but is not guaranteed.
Copyright 2026 Bright MLS, Inc.
Ask me questions while you tour the home.