
Landlord's Agent in 2023
Valerie Tocchio
William Raveis R.E. & Home Services
(781) 706-7080
58 Total Sales
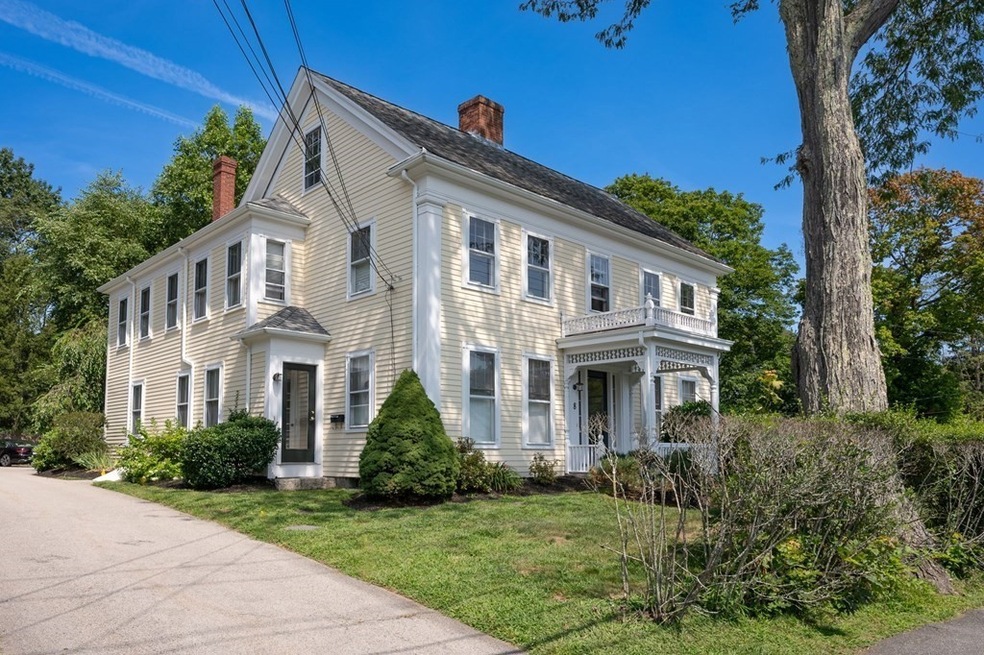
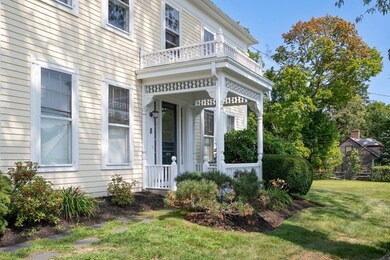
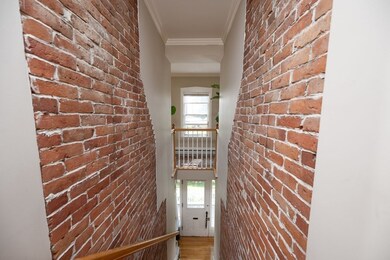
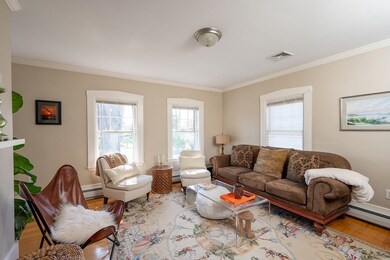
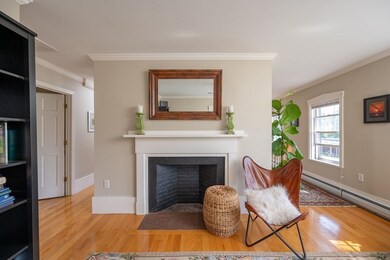
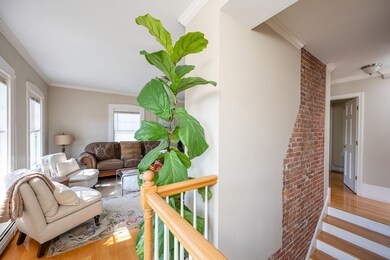
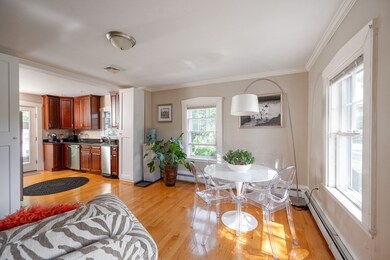
Beautifully renovated unit conveniently located in Hingham Center. Charming, sunny, well maintained unit, has an open floor plan with hardwood floors throughout. Beautiful brick entry staircase leads to second floor with kitchen, dining room, living room, half bath, and primary suite. Cherry cabinet kitchen with granite counters and stainless steel appliances with door to private deck. Dining room and living both have decorative fireplaces. Primary bedroom with walk in closet and large ensuite bath, with dual sinks and oversized shower. Third floor w/ 2 spacious bedrooms & full bath with tiled shower. Laundry hookups in master bath. 1 car garage plus one exterior parking space. Prime location across from Hingham Library. Commuter Rail, Hingham Center, Hingham Square with shops, restaurants and movie theater, all within 1 mile.
Last Agent to Rent the Property
William Raveis R.E. & Home Services Listed on: 08/10/2023
We collect this data history from publicly available records. To have your information removed, we recommend requesting removal directly through your county’s website.
We collect this data history from publicly available records. To have your information removed, we recommend requesting removal directly through your county’s website.
| Date | Buyer | Sale Price | Title Company |
|---|---|---|---|
| $2,105,000 | -- | ||
| 8 East St Rt | $1,000,000 | -- | |
| Miers Denise | $380,000 | -- |
We collect this data history from publicly available records. To have your information removed, we recommend requesting removal directly through your county’s website.
| Date | Status | Borrower | Loan Amount |
|---|---|---|---|
| Closed | $300,000 | ||
| Closed | 8 East St Rt | $650,000 | |
| Previous Owner | 8 East Street Rt | $750,000 | |
| Previous Owner | 8 East Street Rt | $740,000 | |
| Previous Owner | 8 East Street Rt | $750,000 | |
| Previous Owner | 8 East St Rt | $1,000,000 | |
| Previous Owner | Mckenzie Stephen M | $25,000 | |
| Previous Owner | Mckenzie Stephen | $637,200 | |
| Previous Owner | Mckenzie Stephen M | $75,000 | |
| Previous Owner | Mckenzie Stephen M | $50,000 | |
| Previous Owner | Mckenzie Stephen M | $40,750 | |
| Previous Owner | Mckenzie Stephen M | $368,000 |
We collect this data history from publicly available records. To have your information removed, we recommend requesting removal directly through your county’s website.
| Date | Event | Price | List to Sale | Price per Sq Ft |
|---|---|---|---|---|
| 10/15/2023 10/15/23 | Rented | $4,000 | 0.0% | -- |
| 09/03/2023 09/03/23 | Under Contract | -- | -- | -- |
| 08/10/2023 08/10/23 | For Rent | $4,000 | +25.0% | -- |
| 03/15/2019 03/15/19 | Rented | $3,200 | 0.0% | -- |
| 01/11/2019 01/11/19 | Under Contract | -- | -- | -- |
| 12/17/2018 12/17/18 | For Rent | $3,200 | -8.6% | -- |
| 06/02/2017 06/02/17 | Rented | $3,500 | +6.9% | -- |
| 05/23/2017 05/23/17 | Under Contract | -- | -- | -- |
| 05/03/2017 05/03/17 | For Rent | $3,275 | -- | -- |
We collect this data history from publicly available records. To have your information removed, we recommend requesting removal directly through your county’s website.
| Year | Tax Paid | Tax Assessment Tax Assessment Total Assessment is a certain percentage of the fair market value that is determined by local assessors to be the total taxable value of land and additions on the property. | Land | Improvement |
|---|---|---|---|---|
| 2025 | $13,463 | $1,259,400 | $602,200 | $657,200 |
| 2024 | $12,831 | $1,182,600 | $602,200 | $580,400 |
| 2023 | $11,522 | $1,152,200 | $602,200 | $550,000 |
| 2022 | $11,205 | $969,300 | $501,800 | $467,500 |
| 2021 | $11,136 | $943,700 | $522,700 | $421,000 |
| 2020 | $10,881 | $943,700 | $522,700 | $421,000 |
| 2019 | $10,400 | $880,600 | $522,700 | $357,900 |
| 2018 | $10,275 | $873,000 | $522,700 | $350,300 |
| 2017 | $10,301 | $840,900 | $522,700 | $318,200 |
| 2016 | $10,418 | $834,100 | $497,700 | $336,400 |
| 2015 | $10,058 | $802,700 | $473,600 | $329,100 |
Landlord's Agent in 2023
Valerie Tocchio
William Raveis R.E. & Home Services
(781) 706-7080
58 Total Sales
Source: MLS Property Information Network (MLS PIN)
MLS Number: 73147011
APN: HING M:81 B:0 L:99.B
Disclaimer: Certain information contained herein is derived from information provided by parties other than Homes.com. All information provided is deemed reliable, but is not guaranteed to be accurate and should be independently verified.
The property listing data and information, or the Images, set forth herein were provided to MLS Property Information Network, Inc. from third party sources, including sellers, lessors and public records, and were compiled by MLS Property Information Network, Inc. The property listing data and information, and the Images, are for the personal, non-commercial use of consumers having a good faith interest in purchasing or leasing listed properties of the type displayed to them and may not be used for any purpose other than to identify prospective properties which such consumers may have a good faith interest in purchasing or leasing. MLS Property Information Network, Inc. and its subscribers disclaim any and all representations and warranties as to the accuracy of the property listing data and information, or as to the accuracy of any of the Images, set forth herein.
Ask me questions while you tour the home.