
Seller's Agent in 2017
Steve Linn
Steven D. Linn
(508) 728-7727

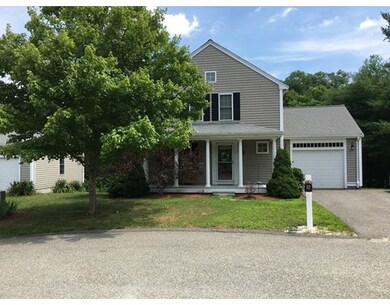
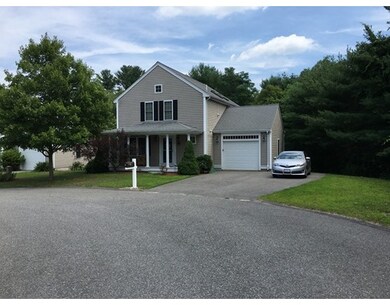
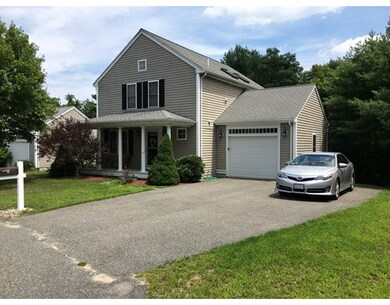

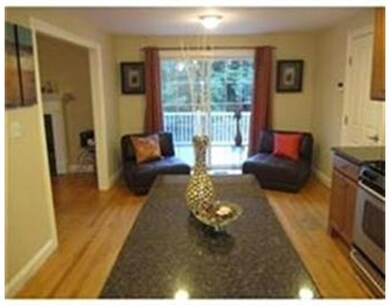

This Unique property has all the amenities & features you come to expect! Large Granite Kit. w/Maple Cabinets, Center Island & Stainless.Steel Appliances, Dining Rm w/Gas Fireplace! 2 Huge Master Suites w/Full Bathrooms, Walk-in Closet's and Cathedral Ceilings! Hardwood Floors, Central Air, Vinyl Siding, Full Walk-out Basement & Attached Garage! Only 1.5 miles to 495/195 & Wareham Crossing Mall.
We collect this data history from publicly available records. To have your information removed, we recommend requesting removal directly through your county’s website.
| Date | Event | Price | List to Sale | Price per Sq Ft |
|---|---|---|---|---|
| 10/20/2017 10/20/17 | Sold | $262,000 | +1.0% | $171 / Sq Ft |
| 08/04/2017 08/04/17 | Pending | -- | -- | -- |
| 07/21/2017 07/21/17 | For Sale | $259,500 | -- | $169 / Sq Ft |
Seller's Agent in 2017
Steve Linn
Steven D. Linn
(508) 728-7727
Buyer's Agent in 2017
Janet Maxim
Cape Landing Real Estate
(508) 989-8837
82 Total Sales
Source: MLS Property Information Network (MLS PIN)
MLS Number: 72201631
Disclaimer: Certain information contained herein is derived from information provided by parties other than Homes.com. All information provided is deemed reliable, but is not guaranteed to be accurate and should be independently verified.
The property listing data and information, or the Images, set forth herein were provided to MLS Property Information Network, Inc. from third party sources, including sellers, lessors and public records, and were compiled by MLS Property Information Network, Inc. The property listing data and information, and the Images, are for the personal, non-commercial use of consumers having a good faith interest in purchasing or leasing listed properties of the type displayed to them and may not be used for any purpose other than to identify prospective properties which such consumers may have a good faith interest in purchasing or leasing. MLS Property Information Network, Inc. and its subscribers disclaim any and all representations and warranties as to the accuracy of the property listing data and information, or as to the accuracy of any of the Images, set forth herein.
Ask me questions while you tour the home.