
Mike Roach
Top Guns Realty
(864) 900-0655
273 Total Sales
22 in Keowee Key
$12K - $3.2M Price Range

Estimated Value: $712,076 - $855,000
Welcome to the gated community of Keowee Key located on Lake Keowee and at the foothills of the Blue Ridge mountains.
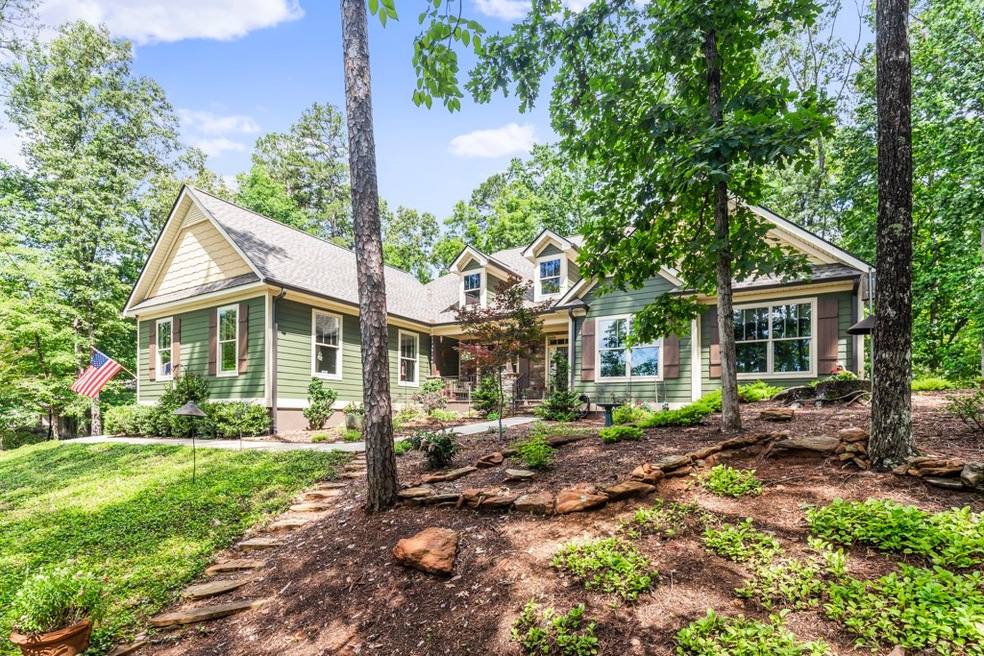
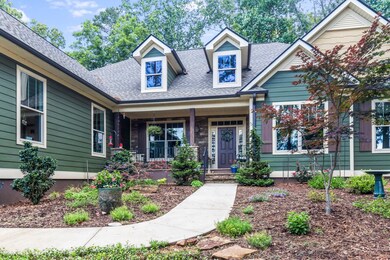

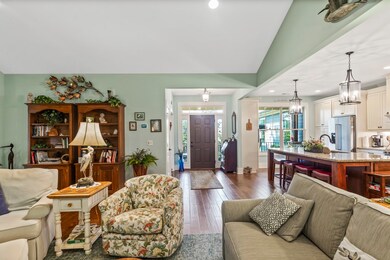
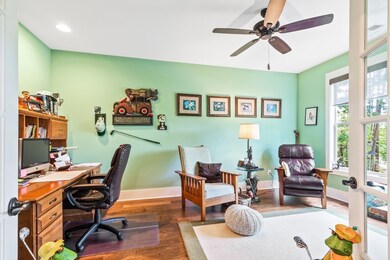
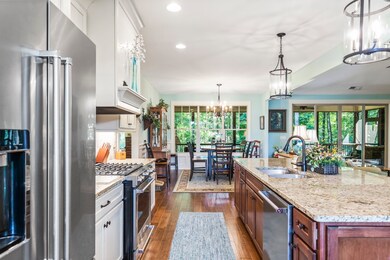
Looking for a community where amenities abound? The beauty of nature is evident and is where you can enjoy all four seasons? Look no more, you will find that and more in this one level home custom built home in 2019. Exterior is hardy plank and stone. The owners purchased a portion of the lot adjacent to their property for privacy and the ability to place their home in the optimum location. Concrete drive with large area for turn around and extra parking. The yard has been partially professionally landscaped with added features and planting by the owners. Be sure to walk around the home and look for those special features the owners have added. The home has 3 bedrooms and 2 full baths with an open floorplan. Engineered hardwood floors throughout the home with tile in the bathrooms and vinyl in a large laundry room/pantry/storage closet. The eat in kitchen has a large island, gas cooktop and oven, ample cabinet and counter space and Kitchenaid stainless steel appliances. Large living area with gas logs. The master suite with full bath, double sinks, walk in shower and walk in closet. 2 additional bedrooms with large closets. It is accessible to a large screened in porch where you will find yourselves many days and nights enjoying nature. The crawl space has been lined with humidity control by the builder. Gutter guards in place. Garage is oversized with storage and pull down stairs to attic. This home is immaculate and ready to move in.
Keowee Key is rich in the many amenities that are offered to all homeowners such as: 18 hole golf course, pro shop, driving range, fitness center with state of the art equipment, 25m heated lap pool, floor and water exercises, locker rooms with sauna, showers, restrooms, whirlpool, lockers, personal trainers available, multiple tennis courts, walking trails, dog park, clubhouse with fine dining and Bistro with casual dining, and so much more.
Go to keoweekeysc.com to view the community.
We collect this data history from publicly available records. To have your information removed, we recommend requesting removal directly through your county’s website.
Mike Roach
Top Guns Realty
(864) 900-0655
273 Total Sales
22 in Keowee Key
$12K - $3.2M Price Range
Sorrel Hoover
Western Upstate Keller William
(864) 400-2557
62 Total Sales
1 in Keowee Key
$440,000 Price
Angie Brazell
XSell Upstate
(864) 528-7982
102 Total Sales
1 in Keowee Key
$625,000 Price
The Cason Group
Keller Williams Lake Keowee
(864) 614-8881
386 Total Sales
201 in Keowee Key
$6K - $3.2M Price Range
Laura Pace
Keller Williams Luxury Lake Li
(864) 920-3754
112 Total Sales
2 in Keowee Key
$373K - $585K Price Range
Diane Bostrom
Herlong Sotheby's International Realty - Lake Keowee
(864) 952-8949
65 Total Sales
27 in Keowee Key
$9K - $2.4M Price Range
We collect this data history from publicly available records. To have your information removed, we recommend requesting removal directly through your county’s website.
| Date | Buyer | Sale Price | Title Company |
|---|---|---|---|
| $689,900 | None Listed On Document | ||
| Chamberlin George F | -- | None Available | |
| Chamberlin George F | $17,000 | None Available | |
| Keowee Key Property Owners Association I | -- | -- |
We collect this data history from publicly available records. To have your information removed, we recommend requesting removal directly through your county’s website.
| Date | Status | Borrower | Loan Amount |
|---|---|---|---|
| Open | $208,000 | ||
| Previous Owner | Chamberlin George F | $327,923 |
We collect this data history from publicly available records. To have your information removed, we recommend requesting removal directly through your county’s website.
| Date | Event | Price | List to Sale | Price per Sq Ft |
|---|---|---|---|---|
| 08/17/2023 08/17/23 | Sold | $689,900 | 0.0% | $280 / Sq Ft |
| 06/17/2023 06/17/23 | Pending | -- | -- | -- |
| 06/15/2023 06/15/23 | For Sale | $689,900 | -- | $280 / Sq Ft |
We collect this data history from publicly available records. To have your information removed, we recommend requesting removal directly through your county’s website.
| Year | Tax Paid | Tax Assessment Tax Assessment Total Assessment is a certain percentage of the fair market value that is determined by local assessors to be the total taxable value of land and additions on the property. | Land | Improvement |
|---|---|---|---|---|
| 2025 | $3,067 | $25,059 | $660 | $24,399 |
| 2024 | $3,308 | $27,030 | $660 | $26,370 |
| 2023 | $1,925 | $17,553 | $673 | $16,880 |
| 2022 | $1,925 | $17,553 | $673 | $16,880 |
| 2021 | $84 | $16,628 | $673 | $15,955 |
| 2020 | $84 | $0 | $0 | $0 |
| 2019 | $84 | $0 | $0 | $0 |
| 2018 | $7 | $0 | $0 | $0 |
| 2017 | $7 | $0 | $0 | $0 |
| 2016 | $7 | $0 | $0 | $0 |
| 2015 | -- | $0 | $0 | $0 |
| 2014 | -- | $35 | $35 | $0 |
| 2013 | -- | $0 | $0 | $0 |
MB
Seller's Agent in 2023
Mary Bolen
Bob Hill Realty
(864) 888-7933
23 Total Sales
Buyer's Agent in 2023
James Smith
Keller Williams Luxury Lake Living
(843) 995-2828
345 Total Sales
Source: Western Upstate Multiple Listing Service
MLS Number: 20262665
APN: 111-03-02-032
Disclaimer: Certain information contained herein is derived from information provided by parties other than Homes.com. All information provided is deemed reliable, but is not guaranteed to be accurate and should be independently verified.
The data relating to real estate for sale on this Web site comes in part from the Broker Reciprocity Program of the Western Upstate Association of REALTORS®, Inc. and the Western Upstate Multiple Listing Service, Inc
This information is deemed reliable, but not guaranteed. Neither, the Western Upstate Association of REALTORS®, Inc. or Western Upstate Multiple Listing Service of South Carolina, Inc., nor the listing broker, nor their agents or subagents are responsible for the accuracy of the information. The buyer is responsible for verifying all information. This information is provided by the Western Upstate Association of REALTORS®, Inc. and Western Upstate Multiple Listing Service of South Carolina, Inc. for use by its members and is not intended for the use for any other purpose.
Ask me questions while you tour the home.