
Lisa Ciccotelli
Responds Quickly
BHHS Fox & Roach-Haverford
(484) 922-9813
295 Total Sales
1 in Bethel
$675,000 Price
Estimated Value: $740,455
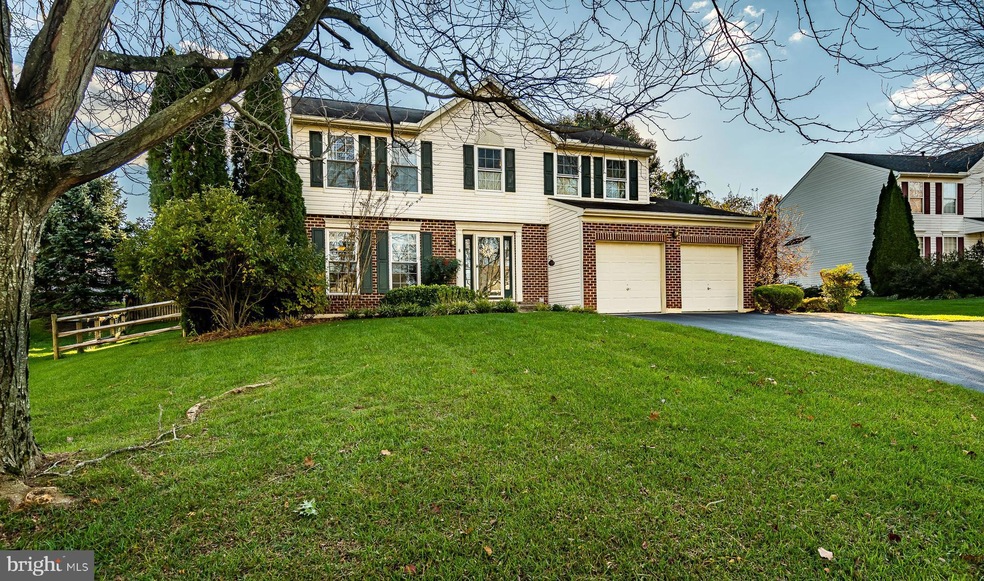
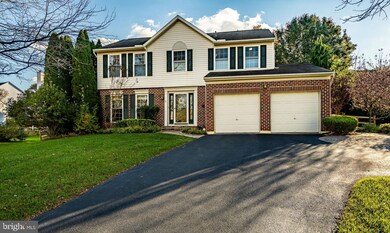
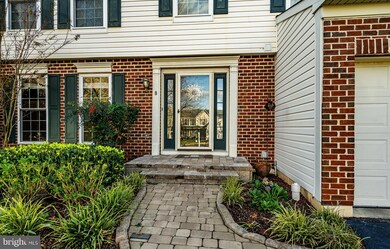
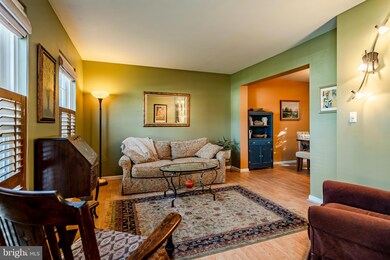
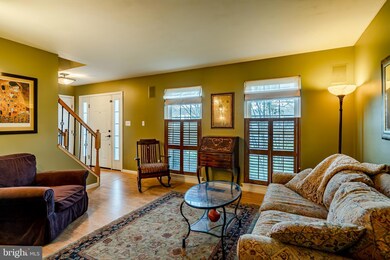
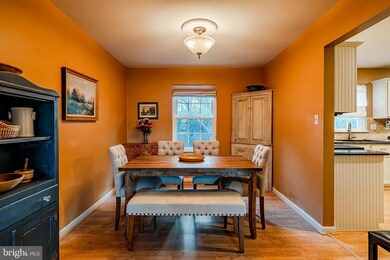
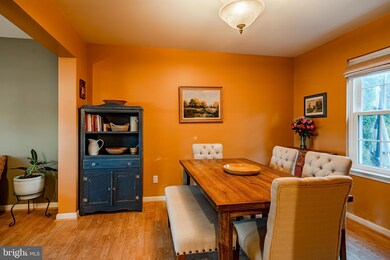
Lovely colonial style home located in the award winning Garnet Valley School District. You will fall in love with the wonderful curb appeal. Step inside and be greeted by the center hallway, formal living and dining rooms, updated eat in kitchen, cozy family room with gas fireplace with sea glass insert and half bath. Travel to the 2nd floor and you will find the sumptuous master suite with private bath and walk in closet. The additional, generously sized 3 bedrooms and 2nd full bathroom completes the upper level. The basement is expertly finished with egress window, half bath and laundry along with lots of recreation area for your family. The back yard provides great space for outdoor get togethers, the multi level paver patio, fencing, extensive landscaping all combine to make this a great place to enjoy! The oversized 2 car attached garage completes the package. Conveniently located near DE line, shopping, restaurants, museums and other local attractions. Hurry now, this one will be gone before you know it!!
Last Agent to Sell the Property
(302) 571-8855 wilsonsale@aol.com BHHS Fox & Roach-Greenville License #RA-0003110 Listed on: 11/05/2021
Last Buyer's Agent
(302) 442-4200 jessicastiner@remax.net RE/MAX Edge License #RA-0020901
We collect this data history from publicly available records. To have your information removed, we recommend requesting removal directly through your county’s website.
Lisa Ciccotelli
BHHS Fox & Roach-Haverford
(484) 922-9813
295 Total Sales
1 in Bethel
$675,000 Price
Neil Douen
EXP Realty, LLC
(856) 351-4301
163 Total Sales
1 in Bethel
$534,900 Price
Sandra Massari
RE/MAX Excellence - Kennett Square
(484) 734-2643
98 Total Sales
1 in Bethel
$565,000 Price
LuAnn McHugh
McHugh Realty Services
(484) 787-5084
31 Total Sales
1 in Bethel
$770,000 Price
Gary Williams
BHHS Fox & Roach-Christiana
(856) 672-7163
216 Total Sales
1 in Bethel
$940,000 Price
Adam Dyer
Compass RE
(484) 922-9118
146 Total Sales
1 in Bethel
$280,000 Price
We collect this data history from publicly available records. To have your information removed, we recommend requesting removal directly through your county’s website.
| Date | Buyer | Sale Price | Title Company |
|---|---|---|---|
| $565,000 | Neshaminy Abstract Llc | ||
| Strauch Lisa | -- | None Available | |
| Merlino Jayson Evan | $411,000 | None Available | |
| Ralston Brian | $189,080 | -- | |
| Nvr Homes Inc | $67,500 | -- |
We collect this data history from publicly available records. To have your information removed, we recommend requesting removal directly through your county’s website.
| Date | Status | Borrower | Loan Amount |
|---|---|---|---|
| Open | $452,000 | ||
| Previous Owner | Merlino Jayson E | $280,000 | |
| Previous Owner | Merlino Jayson Evan | $328,800 | |
| Previous Owner | Ralston Brian | $150,000 |
We collect this data history from publicly available records. To have your information removed, we recommend requesting removal directly through your county’s website.
| Date | Event | Price | List to Sale | Price per Sq Ft |
|---|---|---|---|---|
| 12/15/2021 12/15/21 | Sold | $565,000 | +2.7% | $305 / Sq Ft |
| 11/09/2021 11/09/21 | Pending | -- | -- | -- |
| 11/05/2021 11/05/21 | For Sale | $549,900 | -- | $296 / Sq Ft |
We collect this data history from publicly available records. To have your information removed, we recommend requesting removal directly through your county’s website.
| Year | Tax Paid | Tax Assessment Tax Assessment Total Assessment is a certain percentage of the fair market value that is determined by local assessors to be the total taxable value of land and additions on the property. | Land | Improvement |
|---|---|---|---|---|
| 2026 | $10,235 | $403,910 | $153,060 | $250,850 |
| 2025 | $9,464 | $403,910 | $153,060 | $250,850 |
| 2024 | $9,464 | $403,910 | $153,060 | $250,850 |
| 2023 | $9,244 | $403,910 | $153,060 | $250,850 |
| 2022 | $9,144 | $403,910 | $153,060 | $250,850 |
| 2021 | $15,258 | $403,910 | $153,060 | $250,850 |
| 2020 | $7,353 | $180,380 | $55,870 | $124,510 |
| 2019 | $7,249 | $180,380 | $55,870 | $124,510 |
| 2018 | $7,138 | $180,380 | $0 | $0 |
| 2017 | $7,001 | $180,380 | $0 | $0 |
| 2016 | $990 | $180,380 | $0 | $0 |
| 2015 | $990 | $180,380 | $0 | $0 |
| 2014 | $990 | $180,380 | $0 | $0 |
Seller's Agent in 2021
Michael Wilson
BHHS Fox & Roach
(302) 521-6307
211 Total Sales
Buyer's Agent in 2021
Jonathan Park
RE/MAX
(302) 750-1166
238 Total Sales
Source: Bright MLS
MLS Number: PADE2010714
APN: 03-00-00144-82
Disclaimer: Certain information contained herein is derived from information provided by parties other than Homes.com. All information provided is deemed reliable, but is not guaranteed to be accurate and should be independently verified.
The data relating to real estate for sale on this website appears in part through the BRIGHT Internet Data Exchange program, a voluntary cooperative exchange of property listing data between licensed real estate brokerage firms, and is provided by BRIGHT through a licensing agreement.
Listing information is from various brokers who participate in the Bright MLS IDX program and not all listings may be visible on the site.
The property information being provided on or through the website is for the personal, non-commercial use of consumers and such information may not be used for any purpose other than to identify prospective properties consumers may be interested in purchasing.
Some properties which appear for sale on the website may no longer be available because they are for instance, under contract, sold or are no longer being offered for sale.
Property information displayed is deemed reliable but is not guaranteed.
Copyright 2026 Bright MLS, Inc.
Ask me questions while you tour the home.