
Alec Schwartz
BHHS Fox&Roach-Newtown Square
(267) 647-1025
80 Total Sales
1 in Flourtown
$440,000 Price


Estimated Value: $552,475
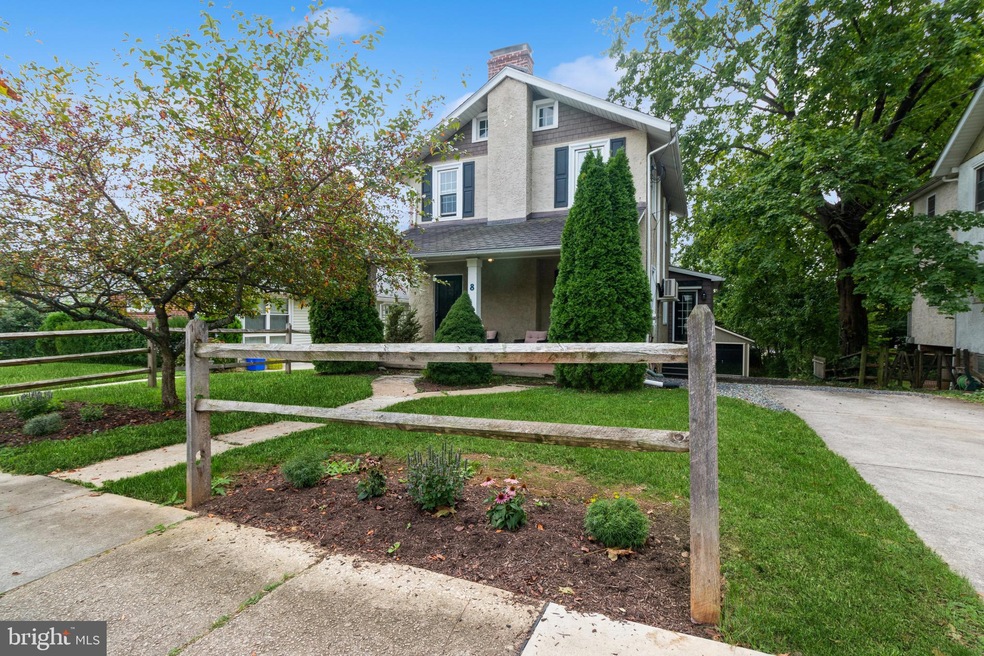
Welcome to 8 Franklin Avenue! This charming 3-bedroom, 2 bath colonial offers a peaceful suburban retreat with modern finishes. As you approach the property, you are greeted by fresh landscaping, covered front porch, and a long driveway leading to a spacious 2 car, detached garage. Step inside to an airy open floor plan with refinished oak hardwood floors and a cozy, wood burning fire place. The open floor concept continues as you walk the first floor of this Flourtown gem. The kitchen, which boasts stainless steel appliances, pendulum lighting, recessed lighting, quartz countertops, and farm sink, leads to a comfortable great room. This space is perfect for entertaining and features vaulted ceilings, plenty of natural light, full bathroom w/tile throughout and a mudroom. Exit the great room through sliding glass doors onto a private deck with custom railing. Heading up to the second level, you'll find three large bedrooms with hardwood floors throughout and a hall bath. Each bedroom features a newly installed mini-split HVAC system. In addition, 8 Franklin has a full size basement with additional workspace (presently used as a gym) recently built 2 car detached garage with electric (2021), updated electrical panel (2022) and newer water heater (2021). This home offers easy access to top-rated Springfield Township schools, major highways, and is just a short drive from Chestnut Hill and Flourtown’s charming shops and dining. Quick access to Route 309 for an easy commute to work. Open House scheduled Saturday, October 26th from 12-2PM. Schedule your showing today!
Last Agent to Sell the Property
(215) 247-3600 abenincasa@elfantwissahickon.com Elfant Wissahickon-Chestnut Hill License #360887 Listed on: 10/11/2024
Co-Listed By
(215) 247-3600 jimb@elfantwissahickon.com Elfant Wissahickon-Chestnut Hill
We collect this data history from publicly available records. To have your information removed, we recommend requesting removal directly through your county’s website.
Alec Schwartz
BHHS Fox&Roach-Newtown Square
(267) 647-1025
80 Total Sales
1 in Flourtown
$440,000 Price
David Teitelman
Hampton Preferred Real Estate Inc
(267) 727-2850
82 Total Sales
1 in Flourtown
$369,000 Price
Robert Mathers
R H M Real Estate Inc
(267) 641-7305
83 Total Sales
2 in Flourtown
$401K - $420K Price Range
Erica Deuschle
Keller Williams Main Line
(610) 463-0417
1,473 Total Sales
1 in Flourtown
$425,000 Price
Patrick Joos
Keller Williams Real Estate-Blue Bell
(267) 903-7014
151 Total Sales
1 in Flourtown
$519,000 Price
Patricia Crane
Keller Williams Real Estate-Horsham
(866) 955-4817
55 Total Sales
1 in Flourtown
$371,000 Price
We collect this data history from publicly available records. To have your information removed, we recommend requesting removal directly through your county’s website.
| Date | Buyer | Sale Price | Title Company |
|---|---|---|---|
| $510,000 | Greater Montgomery Settlement | ||
| Paolino James | $510,000 | None Listed On Document | |
| Freymann Stacie L | $223,400 | None Available |
We collect this data history from publicly available records. To have your information removed, we recommend requesting removal directly through your county’s website.
| Date | Status | Borrower | Loan Amount |
|---|---|---|---|
| Open | $484,500 | ||
| Previous Owner | Paolino James | $459,000 | |
| Previous Owner | Freymann Stacie L | $201,060 |
We collect this data history from publicly available records. To have your information removed, we recommend requesting removal directly through your county’s website.
| Date | Event | Price | List to Sale | Price per Sq Ft | Prior Sale |
|---|---|---|---|---|---|
| 12/13/2024 12/13/24 | Sold | $510,000 | -1.0% | $302 / Sq Ft | |
| 11/05/2024 11/05/24 | Pending | -- | -- | -- | |
| 10/23/2024 10/23/24 | Price Changed | $514,900 | -3.7% | $305 / Sq Ft | |
| 10/11/2024 10/11/24 | For Sale | $534,900 | +4.9% | $317 / Sq Ft | |
| 07/08/2022 07/08/22 | Sold | $510,000 | -2.9% | $302 / Sq Ft | View Prior Sale |
| 05/16/2022 05/16/22 | Pending | -- | -- | -- | |
| 05/06/2022 05/06/22 | Price Changed | $525,000 | -4.5% | $311 / Sq Ft | |
| 04/28/2022 04/28/22 | For Sale | $550,000 | -- | $326 / Sq Ft |
We collect this data history from publicly available records. To have your information removed, we recommend requesting removal directly through your county’s website.
| Year | Tax Paid | Tax Assessment Tax Assessment Total Assessment is a certain percentage of the fair market value that is determined by local assessors to be the total taxable value of land and additions on the property. | Land | Improvement |
|---|---|---|---|---|
| 2026 | $7,658 | $149,390 | ||
| 2025 | $7,037 | $149,390 | ||
| 2024 | $7,037 | $149,390 | ||
| 2023 | $6,792 | $149,390 | $0 | $0 |
| 2022 | $6,597 | $149,390 | $0 | $0 |
| 2021 | $6,091 | $141,620 | $0 | $0 |
| 2020 | $5,948 | $141,620 | $0 | $0 |
| 2019 | $5,857 | $141,620 | $0 | $0 |
| 2018 | $5,857 | $141,620 | $0 | $0 |
| 2017 | $5,591 | $141,620 | $0 | $0 |
| 2016 | $5,536 | $141,620 | $0 | $0 |
| 2015 | $4,825 | $129,880 | $43,730 | $86,150 |
| 2014 | $4,825 | $129,880 | $43,730 | $86,150 |
Seller's Agent in 2024
Amanda Benincasa
Elfant Wissahickon-Chestnut Hill
(215) 520-0991
17 Total Sales
Seller Co-Listing Agent in 2024
James Benincasa
Elfant Wissahickon-Chestnut Hill
(213) 233-3434
17 Total Sales
Buyer's Agent in 2024
Al LaBrusciano
Keller Williams Real Estate-Blue Bell
(215) 817-0320
338 Total Sales
Buyer Co-Listing Agent in 2024
Ursula LaBrusciano
Keller Williams Real Estate-Blue Bell
(610) 212-0188
87 Total Sales
Seller's Agent in 2022
Michael Johnston
RE/MAX
(267) 334-8857
64 Total Sales
Source: Bright MLS
MLS Number: PAMC2119146
APN: 52-00-06508-001
Disclaimer: Certain information contained herein is derived from information provided by parties other than Homes.com. All information provided is deemed reliable, but is not guaranteed to be accurate and should be independently verified.
The data relating to real estate for sale on this website appears in part through the BRIGHT Internet Data Exchange program, a voluntary cooperative exchange of property listing data between licensed real estate brokerage firms, and is provided by BRIGHT through a licensing agreement.
Listing information is from various brokers who participate in the Bright MLS IDX program and not all listings may be visible on the site.
The property information being provided on or through the website is for the personal, non-commercial use of consumers and such information may not be used for any purpose other than to identify prospective properties consumers may be interested in purchasing.
Some properties which appear for sale on the website may no longer be available because they are for instance, under contract, sold or are no longer being offered for sale.
Property information displayed is deemed reliable but is not guaranteed.
Copyright 2026 Bright MLS, Inc.
Ask me questions while you tour the home.