
Donna Alvino
Exit Family Realty
(516) 758-1610
65 Total Sales
1 in Hicksville
$760,000 Price
Estimated Value: $892,113
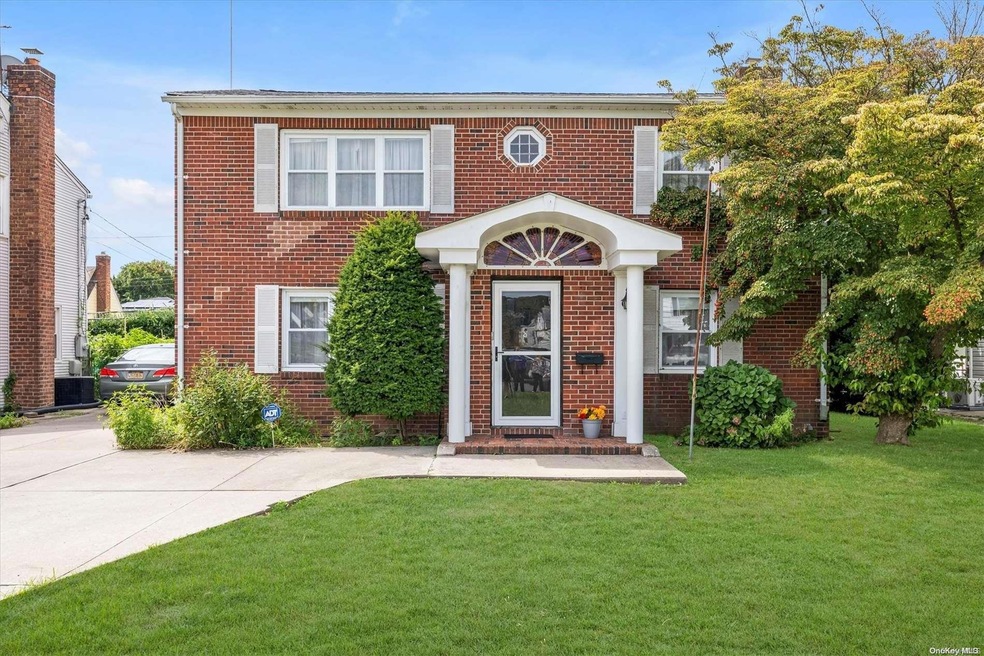
Imagine the possibilities with this expanded brick Colonial, offered as-is, presenting an exceptional opportunity to create the home of your dreams. Set on a spacious lot with timeless curb appeal, this property features classic mid-century details including columned formal entry with stained glass accent window, guest closet, generously sized rooms, abundant closets & storage space. The enlarged eat-in kitchen offers GAS cooking, while updated windows bring in plenty of natural light. The home includes a finished lower-level playroom, stairs to a storage attic, 2-zone baseboard GAS heat, and separate GAS hot water heater. A deep driveway with a parking apron leads to an oversized garage with a workshop and additional storage. This prime 'Gables' neighborhood home is close to transportation, shopping, parks, and schools. Just minutes away from LIRR stations, bus routes, major parkways, bridges, beaches, top hospital and health facilities, as well as premier sporting and entertainment venues. Please note: this property is being sold in as-is condition, with no guarantees or warranties., Additional information: Appearance:midcentury,Separate Hotwater Heater:gas
Last Agent to Sell the Property
Douglas Elliman Real Estate Brokerage Phone: 516-883-5200 License #30ER0595444 Listed on: 09/13/2024
Co-Listed By
Douglas Elliman Real Estate Brokerage Phone: 516-883-5200 License #40WE0596621
Last Buyer's Agent
Douglas Elliman Real Estate Brokerage Phone: 516-883-5200 License #30ER0595444 Listed on: 09/13/2024
We collect this data history from publicly available records. To have your information removed, we recommend requesting removal directly through your county’s website.
Donna Alvino
Exit Family Realty
(516) 758-1610
65 Total Sales
1 in Hicksville
$760,000 Price
Margaret Bzdewka
Keller Williams Realty Greater
(888) 604-1828
47 Total Sales
3 in Hicksville
$649K - $1.1M Price Range
Stephanie Calinoff
Signature Premier Properties
(516) 871-4496
123 Total Sales
2 in Hicksville
$725K - $750K Price Range
Linda Faraldo
Daniel Gale Sothebys Intl Rlty
(516) 518-6918
37 Total Sales
1 in Hicksville
$482,000 Price
Jacqueline Lobo
Signature Premier Properties
(516) 844-0183
22 Total Sales
10 in Hicksville
$560K - $820K Price Range
Skylar Warren
EXP Realty
(646) 904-5664
21 Total Sales
2 in Hicksville
$680K - $860K Price Range
We collect this data history from publicly available records. To have your information removed, we recommend requesting removal directly through your county’s website.
| Date | Buyer | Sale Price | Title Company |
|---|---|---|---|
| $795,000 | Federal Standard Abstract In | ||
| -- | -- |
We collect this data history from publicly available records. To have your information removed, we recommend requesting removal directly through your county’s website.
| Date | Status | Borrower | Loan Amount |
|---|---|---|---|
| Open | $556,500 |
We collect this data history from publicly available records. To have your information removed, we recommend requesting removal directly through your county’s website.
| Date | Event | Price | List to Sale | Price per Sq Ft |
|---|---|---|---|---|
| 12/20/2024 12/20/24 | Sold | $795,000 | -4.1% | $402 / Sq Ft |
| 10/09/2024 10/09/24 | Pending | -- | -- | -- |
| 09/13/2024 09/13/24 | For Sale | $829,000 | -- | $419 / Sq Ft |
We collect this data history from publicly available records. To have your information removed, we recommend requesting removal directly through your county’s website.
| Year | Tax Paid | Tax Assessment Tax Assessment Total Assessment is a certain percentage of the fair market value that is determined by local assessors to be the total taxable value of land and additions on the property. | Land | Improvement |
|---|---|---|---|---|
| 2026 | $14,561 | $634 | $274 | $360 |
| 2025 | $14,561 | $634 | $274 | $360 |
| 2024 | $5,519 | $634 | $274 | $360 |
| 2023 | $12,824 | $634 | $274 | $360 |
| 2022 | $12,824 | $634 | $274 | $360 |
| 2021 | $11,915 | $610 | $264 | $346 |
| 2020 | $10,706 | $646 | $427 | $219 |
| 2019 | $7,549 | $646 | $427 | $219 |
| 2018 | $7,105 | $646 | $0 | $0 |
| 2017 | $3,512 | $646 | $389 | $257 |
| 2016 | $6,325 | $675 | $406 | $269 |
| 2015 | $2,813 | $710 | $427 | $283 |
| 2014 | $2,813 | $710 | $427 | $283 |
| 2013 | $2,572 | $710 | $427 | $283 |
Seller's Agent in 2024
Patricia Erker
Douglas Elliman Real Estate
(516) 946-3122
17 Total Sales
Seller Co-Listing Agent in 2024
Elinore West
Douglas Elliman Real Estate
(516) 428-4674
17 Total Sales
Source: OneKey® MLS
MLS Number: L3578662
APN: 2489-12-277-00-0034-0
Disclaimer: Certain information contained herein is derived from information provided by parties other than Homes.com. All information provided is deemed reliable, but is not guaranteed to be accurate and should be independently verified.
The data relating to real estate for sale or lease on this web site comes in part from OneKey® MLS. Real estate listings held by brokerage firms other than Ten-X are marked with the OneKey® MLS logo or an abbreviated logo and detailed information about them includes the name of the listing broker.
Based on information submitted to the MLS GRID. All data is obtained from various sources and may not have been verified by broker or MLS GRID. Supplied Open House Information is subject to change without notice. All information should be independently reviewed and verified for accuracy. Properties may or may not be listed by the office/agent presenting the information. Some IDX listings have been excluded from this website. IDX information is provided exclusively for personal, non-commercial use, and may not be used for any purpose other than to identify prospective properties consumers may be interested in purchasing.
Information is deemed reliable but not guaranteed.
Copyright 2026 OneKey® MLS. All rights reserved.
Based on information submitted to the MLS GRID
Listings courtesy of OneKey® MLS as distributed by MLS GRID
Ask me questions while you tour the home.