
Herson Martinez
RISE REC
(401) 414-4072
105 Total Sales
5 in Marieville
$113K - $555K Price Range


Estimated Value: $452,000 - $475,019
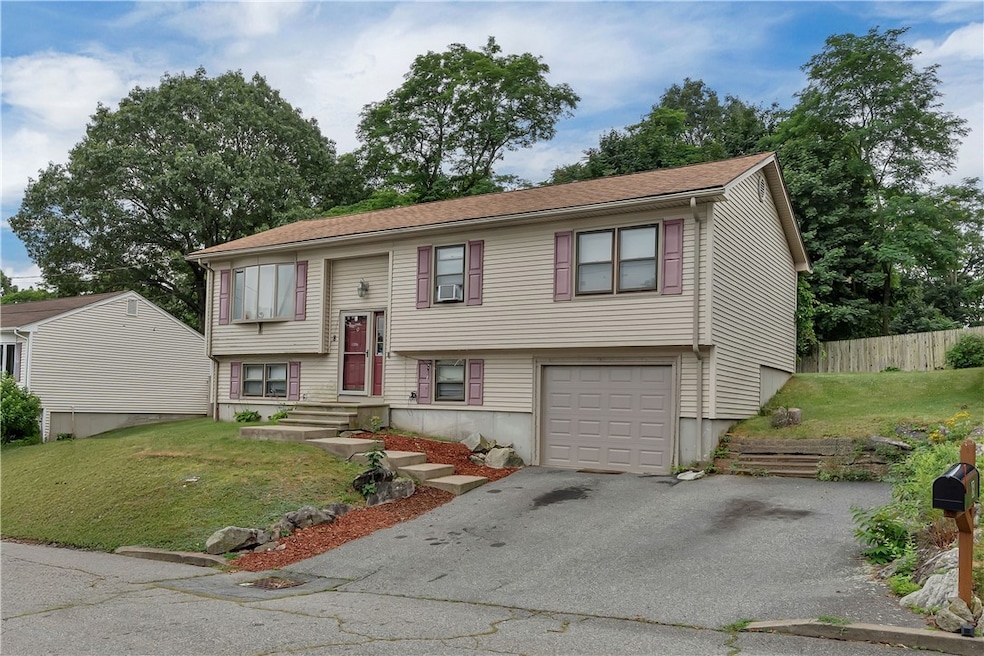
Welcome to 8 Gale Court, a beautifully updated residence nestled on a peaceful dead-end street in desirable North Providence. This inviting home features 3 spacious bedrooms and 1.5 bathrooms, perfect for families and entertaining. The master bed having a half bath. Step inside to discover a bright and open floor plan that flows seamlessly throughout the main living areas. The fully updated kitchen boasts granite countertops, stainless steel appliances, and ample cabinet space. Sliders off the dining room onto the deck with a pergola into the back yard. The finished basement offers additional living space, ideal for a home office, playroom, or entertainment area. Enjoy the convenience of a dedicated laundry area and extra storage options. Potential to add an additional bath in the lower level. The one car garage adds extra convenience and storage. Fenced in yard for privacy. Located in a friendly neighborhood, this home is just minutes away from schools, parks, shopping, dining options and highways.
We collect this data history from publicly available records. To have your information removed, we recommend requesting removal directly through your county’s website.
Herson Martinez
RISE REC
(401) 414-4072
105 Total Sales
5 in Marieville
$113K - $555K Price Range
Lisa Duffy
Residential Properties Ltd.
(774) 500-3819
86 Total Sales
3 in Marieville
$315K - $730K Price Range
Courtney Grady
Elite Property Group
(401) 340-2858
71 Total Sales
1 in Marieville
$472,000 Price
Renee Moussally
Coldwell Banker Realty
(401) 208-2623
126 Total Sales
3 in Marieville
$115K - $400K Price Range
James Manzo
REMAX Revolution
(401) 496-9928
27 Total Sales
1 in Marieville
$385,000 Price
JD
Jose Duce Rocher
Century 21 Limitless
(781) 633-6951
153 Total Sales
3 in Marieville
$373K - $952K Price Range
We collect this data history from publicly available records. To have your information removed, we recommend requesting removal directly through your county’s website.
| Date | Buyer | Sale Price | Title Company |
|---|---|---|---|
| -- | -- | ||
| $445,000 | -- | ||
| $320,000 | None Available | ||
| $275,000 | -- | ||
| $202,000 | -- | ||
| $139,000 | -- |
We collect this data history from publicly available records. To have your information removed, we recommend requesting removal directly through your county’s website.
| Date | Status | Borrower | Loan Amount |
|---|---|---|---|
| Closed | $288,000 | ||
| Previous Owner | $182,000 | ||
| Previous Owner | $25,000 |
We collect this data history from publicly available records. To have your information removed, we recommend requesting removal directly through your county’s website.
| Date | Event | Price | List to Sale | Price per Sq Ft | Prior Sale |
|---|---|---|---|---|---|
| 10/02/2025 10/02/25 | Sold | $445,000 | -0.9% | $250 / Sq Ft | |
| 08/22/2025 08/22/25 | Pending | -- | -- | -- | |
| 07/14/2025 07/14/25 | For Sale | $449,000 | +40.3% | $252 / Sq Ft | |
| 10/29/2021 10/29/21 | Sold | $320,000 | +10.4% | $180 / Sq Ft | View Prior Sale |
| 09/29/2021 09/29/21 | Pending | -- | -- | -- | |
| 07/10/2021 07/10/21 | For Sale | $289,900 | -- | $163 / Sq Ft |
We collect this data history from publicly available records. To have your information removed, we recommend requesting removal directly through your county’s website.
| Year | Tax Paid | Tax Assessment Tax Assessment Total Assessment is a certain percentage of the fair market value that is determined by local assessors to be the total taxable value of land and additions on the property. | Land | Improvement |
|---|---|---|---|---|
| 2025 | $5,970 | $339,600 | $82,500 | $257,100 |
| 2024 | $5,641 | $339,600 | $82,500 | $257,100 |
| 2023 | $5,641 | $339,600 | $82,500 | $257,100 |
| 2022 | $5,582 | $244,700 | $72,000 | $172,700 |
| 2021 | $5,582 | $244,700 | $72,000 | $172,700 |
| 2020 | $5,582 | $244,700 | $72,000 | $172,700 |
| 2017 | $5,492 | $210,100 | $54,500 | $155,600 |
| 2016 | $5,267 | $188,500 | $59,100 | $129,400 |
| 2015 | $5,267 | $188,500 | $59,100 | $129,400 |
| 2014 | $5,267 | $188,500 | $59,100 | $129,400 |
Seller's Agent in 2025
Scott McGee
RE/MAX Properties
(401) 639-2906
12 in this area
932 Total Sales
Seller Co-Listing Agent in 2025
Rachel Baptista Da Moeda
RE/MAX Properties
(401) 692-1796
5 in this area
140 Total Sales
S
Buyer's Agent in 2025
Sarah Stelluto
RE/MAX Properties
(617) 872-8653
1 in this area
36 Total Sales
Seller's Agent in 2021
Jeffrey Mateus
Mateus Realty
(401) 447-9459
3 in this area
399 Total Sales
Source: State-Wide MLS
MLS Number: 1389908
APN: NPRO-000003-000000-000293
Disclaimer: Certain information contained herein is derived from information provided by parties other than Homes.com. All information provided is deemed reliable, but is not guaranteed to be accurate and should be independently verified.
IDX information is provided exclusively for personal, non-commercial use, and may not be used for any purpose other than to identify prospective properties consumers may be interested in purchasing. Information is deemed reliable but not guaranteed.
Copyright © 2026 State-Wide MLS, Inc. All rights reserved.
Ask me questions while you tour the home.