
Katelyn Ciaramitaro
Responds Quickly
Engel & Volkers By the Sea
(978) 969-9322
28 Total Sales
6 in East Gloucester
$483K - $1.7M Price Range
Estimated Value: $845,614
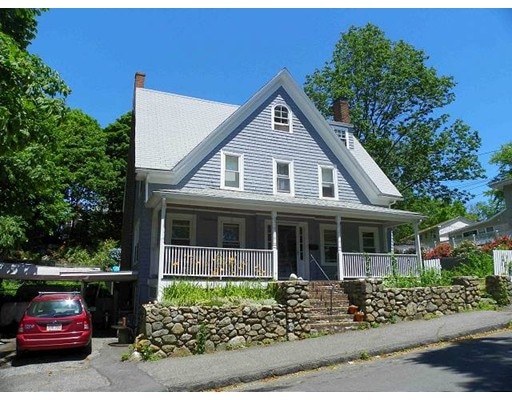
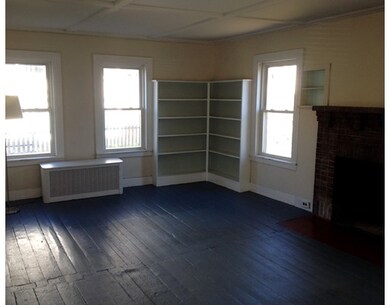
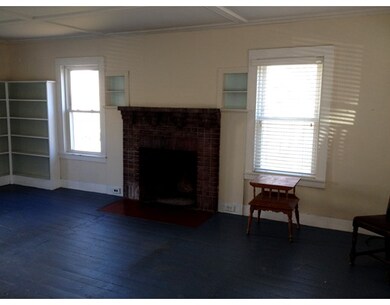
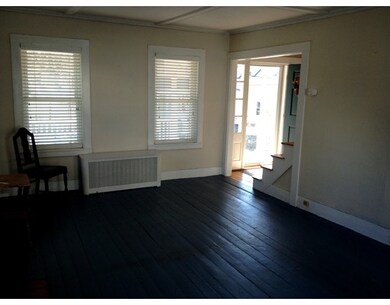
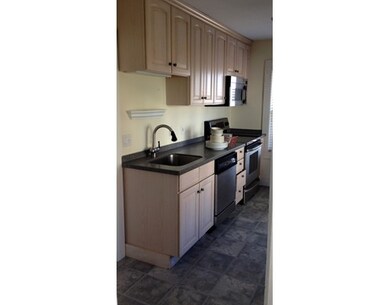
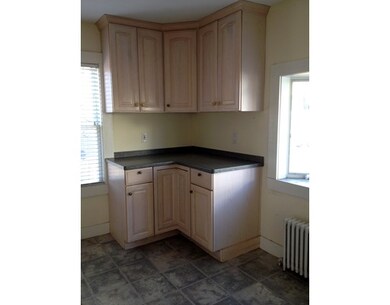
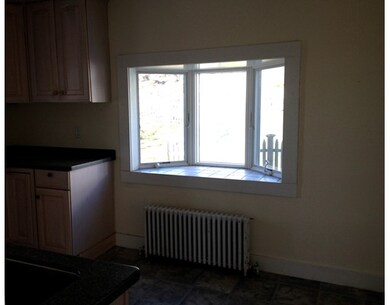
Victorian New Englander with covered front porch.Southwest-facing water views from all floors.Formal dining room,front to back living room with fireplace, four bedrooms;Residential detached single family condo, with its own lot, three stories plus basement, gross area 2680 sq ft, living area 1824 sq ft. No condo fee. SF stand alone condo exterior and interior owned, walk-out basement to parking area. Wide pine board floors, back to front living room, four bedrooms.gas heat. Good condition on desirable Gerring Road in very desirable East Gloucester. Walk to Rocky Neck. This home is part of a Homeowner's Association which consists of two single family homes with private yards.
Home Type
Condominium
Year Built
1900
Lot Details
0 Sq Ft Lot
We collect this data history from publicly available records. To have your information removed, we recommend requesting removal directly through your county’s website.
Katelyn Ciaramitaro
Engel & Volkers By the Sea
(978) 969-9322
28 Total Sales
6 in East Gloucester
$483K - $1.7M Price Range
Jesseny Whitehouse
Lamacchia Realty, Inc.
(844) 399-0514
24 Total Sales
1 in East Gloucester
$700,000 Price
George Needham
GLN & Company, LLC
(978) 736-2304
24 Total Sales
1 in East Gloucester
$750,000 Price
Margaret Belmonte
Leading Edge Real Estate
(351) 208-9854
41 Total Sales
1 in East Gloucester
$1,010,000 Price
Minka vanBeuzekom
Coldwell Banker Realty - Cambridge
(617) 657-2667
55 Total Sales
1 in East Gloucester
$2,455,000 Price
Robin Moore
Churchill Properties
(401) 309-0652
42 Total Sales
1 in East Gloucester
$1,225,000 Price
We collect this data history from publicly available records. To have your information removed, we recommend requesting removal directly through your county’s website.
| Date | Buyer | Sale Price | Title Company |
|---|---|---|---|
| -- | None Available | ||
| Ingram Malcolm | $390,000 | -- | |
| Quinn Eugene | -- | -- | |
| Countrywide Home Loans | $418,844 | -- | |
| Johnson John | $439,000 | -- |
We collect this data history from publicly available records. To have your information removed, we recommend requesting removal directly through your county’s website.
| Date | Status | Borrower | Loan Amount |
|---|---|---|---|
| Previous Owner | $150,000 | ||
| Previous Owner | Quinn Eugene J | $10,000 | |
| Previous Owner | Quinn Eugene | $282,000 | |
| Previous Owner | Johnson John | $75,000 | |
| Previous Owner | Mcnally Katherine A | $100,000 |
We collect this data history from publicly available records. To have your information removed, we recommend requesting removal directly through your county’s website.
| Date | Event | Price | List to Sale | Price per Sq Ft |
|---|---|---|---|---|
| 08/03/2016 08/03/16 | Sold | $390,000 | -13.1% | $214 / Sq Ft |
| 06/05/2016 06/05/16 | Pending | -- | -- | -- |
| 05/09/2016 05/09/16 | Price Changed | $449,000 | -7.4% | $246 / Sq Ft |
| 03/12/2016 03/12/16 | Price Changed | $485,000 | -7.6% | $266 / Sq Ft |
| 02/24/2016 02/24/16 | For Sale | $525,000 | -- | $288 / Sq Ft |
We collect this data history from publicly available records. To have your information removed, we recommend requesting removal directly through your county’s website.
| Year | Tax Paid | Tax Assessment Tax Assessment Total Assessment is a certain percentage of the fair market value that is determined by local assessors to be the total taxable value of land and additions on the property. | Land | Improvement |
|---|---|---|---|---|
| 2025 | $6,775 | $697,000 | $0 | $697,000 |
| 2024 | $6,355 | $653,100 | $0 | $653,100 |
| 2023 | $6,096 | $575,600 | $0 | $575,600 |
| 2022 | $6,116 | $521,400 | $0 | $521,400 |
| 2021 | $6,101 | $490,400 | $0 | $490,400 |
| 2020 | $6,047 | $490,400 | $0 | $490,400 |
| 2019 | $6,079 | $479,000 | $0 | $479,000 |
| 2018 | $6,031 | $466,400 | $0 | $466,400 |
| 2017 | $5,645 | $428,000 | $0 | $428,000 |
| 2016 | $5,899 | $433,400 | $0 | $433,400 |
| 2015 | $5,788 | $424,000 | $0 | $424,000 |
RH
Seller's Agent in 2016
Robin Hubbard
Robin J. Hubbard
1 in this area
6 Total Sales
Buyer's Agent in 2016
Ann Olivo
J. Barrett & Company
(508) 942-4323
13 in this area
72 Total Sales
Source: MLS Property Information Network (MLS PIN)
MLS Number: 71962533
APN: GLOU-000080-000003-A000000
Disclaimer: Certain information contained herein is derived from information provided by parties other than Homes.com. All information provided is deemed reliable, but is not guaranteed to be accurate and should be independently verified.
The property listing data and information, or the Images, set forth herein were provided to MLS Property Information Network, Inc. from third party sources, including sellers, lessors and public records, and were compiled by MLS Property Information Network, Inc. The property listing data and information, and the Images, are for the personal, non-commercial use of consumers having a good faith interest in purchasing or leasing listed properties of the type displayed to them and may not be used for any purpose other than to identify prospective properties which such consumers may have a good faith interest in purchasing or leasing. MLS Property Information Network, Inc. and its subscribers disclaim any and all representations and warranties as to the accuracy of the property listing data and information, or as to the accuracy of any of the Images, set forth herein.
Ask me questions while you tour the home.