
Maureen Falconer-Taylor
COMPASS NEW JERSEY, LLC
(908) 503-3112
87 Total Sales
3 in Parsippany-Troy Hills
$650K - $772K Price Range
Estimated Value: $844,348
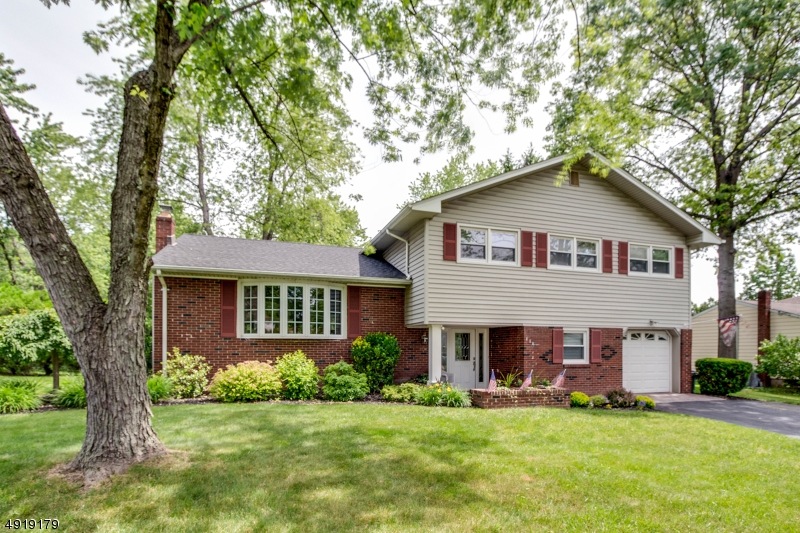
This is a beautifully maintained bright and airy 5 bedroom home located in a quiet neighborhood. This home features an updated, open kitchen w/maple cabinets, hardwood floors in the living room and dining area. The ground level features a family room which leads into a gorgeous sunroom where you can sit and enjoy the colors of your private back yard oasis. The ground level also has a bedroom/office, laundry room, half bath and one car garage Upstairs has four bedrooms, two full baths, and hardwood floors throughout. A finished basement rounds out the home. There is also a two zone invisible fence on the property. Enjoy the nearby Volunteers Park which features picnic and play areas. Plenty of nearby restaurants, shopping and commuting options. The home is close to Routes 46, 80, 280 and 287.
Last Agent to Sell the Property
VALERIE DELANEY
WEICHERT REALTORS Listed on: 09/04/2019
We collect this data history from publicly available records. To have your information removed, we recommend requesting removal directly through your county’s website.
Maureen Falconer-Taylor
COMPASS NEW JERSEY, LLC
(908) 503-3112
87 Total Sales
3 in Parsippany-Troy Hills
$650K - $772K Price Range
Martha Filippone
ADDISON REAL ESTATE
(862) 322-6417
117 Total Sales
2 in Parsippany-Troy Hills
$528K - $635K Price Range
Nicole Fletcher
RE/MAX SELECT
(551) 231-1304
115 Total Sales
2 in Parsippany-Troy Hills
$400K - $503K Price Range
Triveni Gurikar
RE/MAX NEIGHBORHOOD PROPERTIES
(862) 263-7254
64 Total Sales
31 in Parsippany-Troy Hills
$347K - $1.3M Price Range
David Wainwright Jr
RE/MAX SELECT
(862) 362-7417
58 Total Sales
2 in Parsippany-Troy Hills
$265K - $600K Price Range
Roy Castro
REALTY ONE GROUP LIVING
(862) 247-4123
63 Total Sales
1 in Parsippany-Troy Hills
$365,000 Price
We collect this data history from publicly available records. To have your information removed, we recommend requesting removal directly through your county’s website.
| Date | Buyer | Sale Price | Title Company |
|---|---|---|---|
| $590,000 | Commonwealth Land Ttl Ins Co | ||
| $223,000 | -- |
We collect this data history from publicly available records. To have your information removed, we recommend requesting removal directly through your county’s website.
| Date | Status | Borrower | Loan Amount |
|---|---|---|---|
| Open | $531,000 |
We collect this data history from publicly available records. To have your information removed, we recommend requesting removal directly through your county’s website.
| Date | Event | Price | List to Sale | Price per Sq Ft |
|---|---|---|---|---|
| 11/15/2019 11/15/19 | Sold | $590,000 | -1.7% | $243 / Sq Ft |
| 10/25/2019 10/25/19 | Pending | -- | -- | -- |
| 09/04/2019 09/04/19 | For Sale | $599,900 | -- | $247 / Sq Ft |
We collect this data history from publicly available records. To have your information removed, we recommend requesting removal directly through your county’s website.
| Year | Tax Paid | Tax Assessment Tax Assessment Total Assessment is a certain percentage of the fair market value that is determined by local assessors to be the total taxable value of land and additions on the property. | Land | Improvement |
|---|---|---|---|---|
| 2026 | $12,892 | $374,000 | $188,400 | $185,600 |
| 2025 | $12,892 | $374,000 | $188,400 | $185,600 |
| 2024 | $12,649 | $374,000 | $188,400 | $185,600 |
| 2023 | $12,649 | $374,000 | $188,400 | $185,600 |
| 2022 | $11,833 | $374,000 | $188,400 | $185,600 |
| 2021 | $11,833 | $374,000 | $188,400 | $185,600 |
| 2020 | $11,583 | $374,000 | $188,400 | $185,600 |
| 2019 | $11,272 | $374,000 | $188,400 | $185,600 |
| 2018 | $11,026 | $374,000 | $188,400 | $185,600 |
| 2017 | $10,850 | $374,000 | $188,400 | $185,600 |
| 2016 | $10,588 | $374,000 | $188,400 | $185,600 |
| 2015 | $10,326 | $374,000 | $188,400 | $185,600 |
| 2014 | $10,188 | $374,000 | $188,400 | $185,600 |
V
Seller's Agent in 2019
VALERIE DELANEY
WEICHERT REALTORS
R
Buyer's Agent in 2019
Reynold Lee
EXP REALTY, LLC
(732) 407-2567
2 Total Sales
Source: Garden State MLS
MLS Number: 3584518
APN: 29-00487-0000-00001
Disclaimer: Certain information contained herein is derived from information provided by parties other than Homes.com. All information provided is deemed reliable, but is not guaranteed to be accurate and should be independently verified.
The data relating to real estate for sale on this website comes in part from the IDX Program of Garden State Multiple Listing Service, L.L.C. Real estate listings held by other brokerage firms are marked as IDX Listing.
Information deemed reliable but not guaranteed.
Copyright © 2026 Garden State Multiple Listing Service, L.L.C. All rights reserved.
Notice: The dissemination of listings on this website does not constitute the consent required by N.J.A.C. 11:5.6.1 (n) for the advertisement of listings exclusively for sale by another broker. Any such consent must be obtained in writing from the listing broker.
This information is being provided for Consumers’ personal, non-commercial use and may not be used for any purpose other than to identify prospective properties Consumers may be interested in purchasing.
Ask me questions while you tour the home.