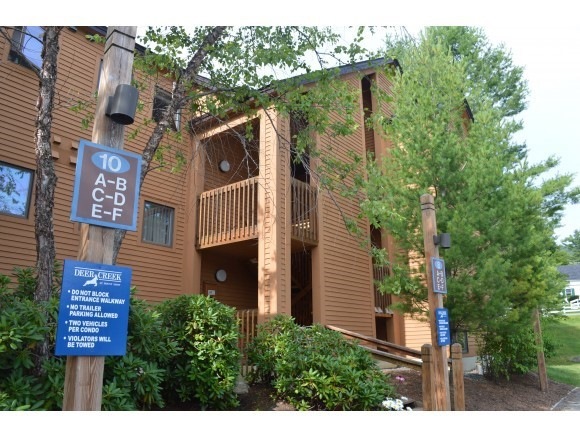
NOT LISTED FOR SALE

8 Handle Rd Unit B West Dover, VT 05356

Dover Area
3 Beds
2 Baths
1,051 Sq Ft
1989 Built

Sale Details

Date Sold: January 20, 2015

Last sale price $155,000 $147 Per Sq Ft

139 Days on Market

Highlights

  • Ski Accessible
  • Property is near public transit
  • En-Suite Primary Bedroom
  • Mountainous Lot
  • Furnished
  • Garden

About This Home

As of January 2015

Great location in Deer Creek. 3 bedrooms, 2 full baths, fireplace, 1st level with deck that leads to sledding slope for kids to play in the snow. Also great for dogs. A short walk to Sundance lift. Currently in Mount Snow Rental program.

Last Agent to Sell the Property

Mickie Mill

Mount Snow Realty License #081.0003758 Listed on: 08/12/2014

Last Buyer's Agent

Sheila Joyce-Albano

Skihome Realty License #081.0003112

Create a Home Valuation Report for This Property
The Home Valuation Report is an in-depth analysis detailing your home's value as well as a comparison with similar homes in the area

Property Details

Home Type

  • Condominium

Est. Annual Taxes

  • $3,485

Year Built

  • Built in 1989

HOA Fees

Parking

  • Paved Parking

Home Design

  • Concrete Foundation
  • Slab Foundation
  • Wood Frame Construction
  • Shingle Roof
  • Wood Siding

Interior Spaces

  • 1,051 Sq Ft Home
  • 1-Story Property
  • Furnished
  • Wood Burning Fireplace
  • Screen For Fireplace
  • Blinds
  • Combination Dining and Living Room
  • Walk-Out Basement

Kitchen

  • Electric Range
  • Microwave

Bedrooms and Bathrooms

  • 3 Bedrooms
  • En-Suite Primary Bedroom
  • 2 Full Bathrooms

Laundry

  • Laundry on main level
  • Dryer
  • Washer

Home Security

Unit Details

  • Mountainous Lot
  • Garden

Location

  • Property is near public transit

Utilities

  • Baseboard Heating
  • Hot Water Heating System
  • Heating System Uses Propane
  • 200+ Amp Service
  • Drilled Well
  • Water Heater
  • Community Sewer or Septic
  • Cable TV Available

Listing and Financial Details

  • Exclusions: 2 quilts, dresser, personal items and art work.

Community Details

Overview

  • Master Insurance
  • Deer Creek Condos
  • Deer Creek Subdivision
  • Maintained Community

Recreation

  • Ski Accessible

Security

  • Carbon Monoxide Detectors
  • Fire and Smoke Detector

Property Details

Home Type

Condominium

Est. Annual Taxes

$3,485

Year Built

Built in 1989

HOA Fees

$700 per month

Listing Details

  • Status Detail: Closed
  • Development Subdivision: Deer Creek
  • Directions: From Route 100 North take left at Snow Lake Road, take left, and turn into Deer Creek. Look for 8B
  • Flood Zone: Unknown
  • Units per Building: 12
  • Construction: Existing
  • Items Excluded: 2 quilts, dresser, personal items and art work.
  • Seasonal: Unknown
  • Total Stories: 1
  • Price Per Sq Ft: 147.48
  • Property Class: Residential
  • Property Type: Condo
  • Year Built: 1989
  • Condo: Yes
  • List Agent: 12112
  • Architectural Style: Condex
  • ResoLotFeatures: Condo Development, Ski Area, Mountain, Near Public Transportatn
  • Road Frontage Type: Association, Paved
  • Special Features: None
  • Property Sub Type: Condos
  • Stories: 1

Interior Features

  • Appliances: Dryer, Microwave, Range - Electric, Refrigerator, Washer, Water Heater - Domestic, Water Heater - Off Boiler
  • Equipment: CO Detector, Smoke Detector
  • Features Interior: Blinds, Fireplace - Screens/Equip, Fireplace - Wood, Fireplaces - 1, Furnished, Living/Dining, Primary BR w/ BA, Window Treatment, Laundry - 1st Floor
  • Total Bedrooms: 3
  • Total Bathrooms: 2
  • Full Bathrooms: 2
  • Basement Access Type: Walkout
  • Basement Description: Concrete, Slab
  • Room 1: Kitchen, 8x9, On Level: 1
  • Room 2: Dining Room, 15x6, On Level: 1
  • Room 3: Living Room, 18x15, On Level: 1
  • Room 6: Utility Room, 3x3, On Level: 1
  • Room 7: Primary Bedroom, 14x9, On Level: 1
  • Room 8: Bedroom, 12x12, On Level: 1
  • Room 9: Bedroom, 11.5x14, On Level: 1
  • Room 13: Other, 9x3, On Level: 3
  • Sq Ft - Apx Finished AG: 1051
  • Sq Ft - Apx Total Finished: 1051

Exterior Features

  • Building Number: 8
  • Driveway: Paved
  • Foundation: Concrete
  • Roof: Shingle - Asphalt
  • Features Exterior: Trash, Garden Space
  • Construction Type: Wood Frame, Wood Exterior

Utilities

  • Electric: 200 Amp
  • Sewer: Community, Metered, Public
  • Heating: Propane, Baseboard, Hot Water
  • Utilities: Cable
  • Water Source: Community, Drilled Well

Condo/Co-op/Association

  • HOA Fee Frequency: Monthly
  • Fee: 350
  • Fees 2: 350
  • Condo Name: Deer Creek
  • Association Amenities: Building Maintenance, Master Insurance

Fee Information

  • Tax Class: Non-Homestead

Lot Info

  • Surveyed: Unknown
  • Zoning: res
  • Deed Book: 265
  • Deed Page: 195
  • Deed Recorded Type: Warranty
  • Unit/Lot Number: B

Tax Info

  • Tax Gross Amount: 3485.03
  • Tax Year: 2014

Home Values in the Area

Source: Public Records

Average Home Value in this Area


Source: Public Records

Agents Specializing in West Dover, VT

See All Agents

Property History

We collect this data history from publicly available records. To have your information removed, we recommend requesting removal directly through your county’s website.

Date Event Price List to Sale Price per Sq Ft
01/20/2015 01/20/15 Sold $155,000 -11.9% $147 / Sq Ft
12/29/2014 12/29/14 Pending -- -- --
08/12/2014 08/12/14 For Sale $176,000 -- $167 / Sq Ft
Source: PrimeMLS

Agents Affiliated with this Home

  • Section Image
See All Agents

Map

Source: PrimeMLS

MLS Number: 4377501

PrimeMLS
Your Personal Tour Guide

Ask me questions while you tour the home.