
Kenny-Heisler Team
Kinlin Grover Compass
(774) 355-5479
81 Total Sales
1 in Monument Beach
$460,000 Price
Estimated Value: $2,743,044
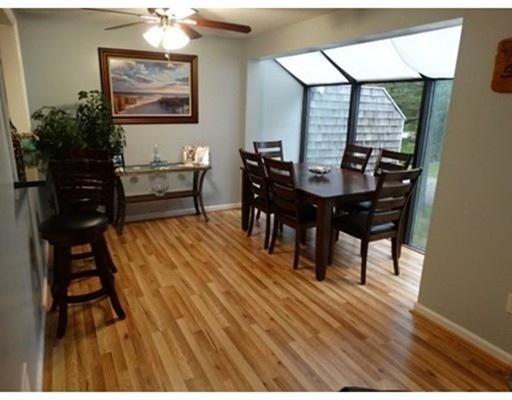
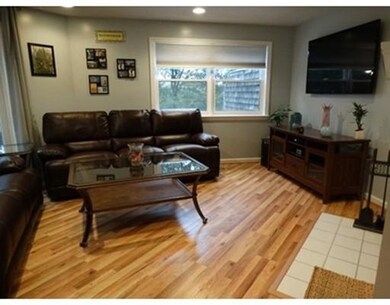

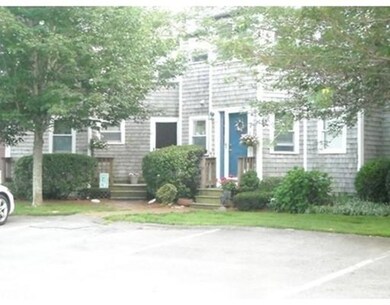

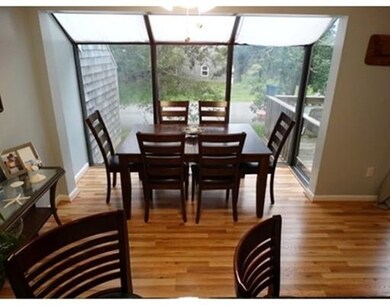
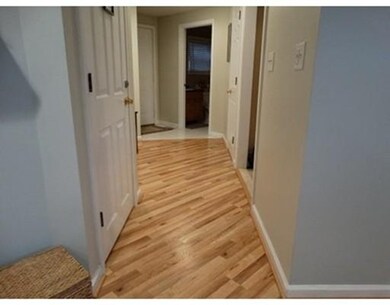
Harbor Hill ~ Located within 5 minutes of the Bourne Bridge for off Cape Commuting. Open concept floor plan, filled with natural light. Recent updates include granite counters,stainless steel appliances, new flooring & more! Finished lower level, first floor laundry, natural gas heat & central air. Enjoy all the many area amenities such as swimming, boating, fishing, perhaps you'd enjoy walking or biking the Cape Cod Canal? If golfing is more your style then you'll enjoy the Brookside Golf Club just a few steps away.
Last Agent to Sell the Property
Berkshire Hathaway HomeServices Commonwealth Real Estate Listed on: 02/02/2016
Last Buyer's Agent
Berkshire Hathaway HomeServices Commonwealth Real Estate Listed on: 02/02/2016
We collect this data history from publicly available records. To have your information removed, we recommend requesting removal directly through your county’s website.
Kenny-Heisler Team
Kinlin Grover Compass
(774) 355-5479
81 Total Sales
1 in Monument Beach
$460,000 Price
Amy Vickers
Sotheby's International Realty
(774) 772-5611
74 Total Sales
3 in Monument Beach
$320K - $650K Price Range
Rachel Hamill
eXp Realty LLC
(339) 220-5124
56 Total Sales
1 in Monument Beach
$417,500 Price
Kimberly Clark
Bayside Realty Consultants
(774) 208-0930
33 Total Sales
1 in Monument Beach
$387,000 Price
Cynthia Houlihan
Berkshire Hathaway HomeServices Robert Paul Properties
(774) 345-6030
104 Total Sales
4 in Monument Beach
$385K - $450K Price Range
Eric Rollo
The Agency Boston
(774) 271-5515
42 Total Sales
4 in Monument Beach
$660K - $1.1M Price Range
We collect this data history from publicly available records. To have your information removed, we recommend requesting removal directly through your county’s website.
| Date | Buyer | Sale Price | Title Company |
|---|---|---|---|
| $2,000,000 | -- |
We collect this data history from publicly available records. To have your information removed, we recommend requesting removal directly through your county’s website.
| Date | Event | Price | List to Sale | Price per Sq Ft |
|---|---|---|---|---|
| 08/31/2016 08/31/16 | Sold | $215,000 | -4.4% | $139 / Sq Ft |
| 07/14/2016 07/14/16 | Pending | -- | -- | -- |
| 05/10/2016 05/10/16 | Price Changed | $225,000 | -1.3% | $145 / Sq Ft |
| 04/16/2016 04/16/16 | Price Changed | $228,000 | -0.2% | $147 / Sq Ft |
| 02/02/2016 02/02/16 | For Sale | $228,500 | -- | $147 / Sq Ft |
We collect this data history from publicly available records. To have your information removed, we recommend requesting removal directly through your county’s website.
| Year | Tax Paid | Tax Assessment Tax Assessment Total Assessment is a certain percentage of the fair market value that is determined by local assessors to be the total taxable value of land and additions on the property. | Land | Improvement |
|---|---|---|---|---|
| 2025 | $20,621 | $2,640,300 | $1,682,500 | $957,800 |
| 2024 | $20,166 | $2,514,500 | $1,602,400 | $912,100 |
| 2023 | $22,897 | $2,599,000 | $1,766,600 | $832,400 |
| 2022 | $23,248 | $2,304,100 | $1,563,300 | $740,800 |
| 2021 | $22,777 | $2,114,900 | $1,422,600 | $692,300 |
| 2020 | $22,202 | $2,067,200 | $1,409,100 | $658,100 |
| 2019 | $21,467 | $2,042,500 | $1,409,100 | $633,400 |
| 2018 | $21,319 | $2,022,700 | $1,342,300 | $680,400 |
| 2017 | $20,634 | $2,003,300 | $1,329,600 | $673,700 |
| 2016 | $20,020 | $1,970,500 | $1,329,600 | $640,900 |
| 2015 | $19,843 | $1,970,500 | $1,329,600 | $640,900 |
Seller's Agent in 2016
Cesidia Brousseau
Berkshire Hathaway HomeServices Commonwealth Real Estate
(508) 335-6650
35 Total Sales
Source: MLS Property Information Network (MLS PIN)
MLS Number: 71955605
APN: BOUR-000474-000021-000001
Disclaimer: Certain information contained herein is derived from information provided by parties other than Homes.com. All information provided is deemed reliable, but is not guaranteed to be accurate and should be independently verified.
The property listing data and information, or the Images, set forth herein were provided to MLS Property Information Network, Inc. from third party sources, including sellers, lessors and public records, and were compiled by MLS Property Information Network, Inc. The property listing data and information, and the Images, are for the personal, non-commercial use of consumers having a good faith interest in purchasing or leasing listed properties of the type displayed to them and may not be used for any purpose other than to identify prospective properties which such consumers may have a good faith interest in purchasing or leasing. MLS Property Information Network, Inc. and its subscribers disclaim any and all representations and warranties as to the accuracy of the property listing data and information, or as to the accuracy of any of the Images, set forth herein.
Ask me questions while you tour the home.