DJ
Seller's Agent in 2017
David Judd
Realhome Services & Solutions, Inc
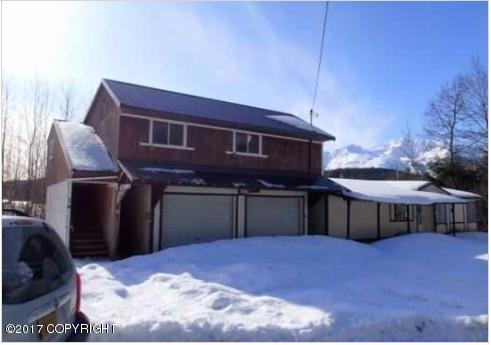
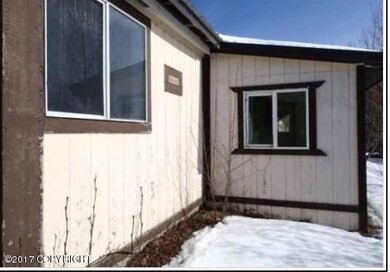
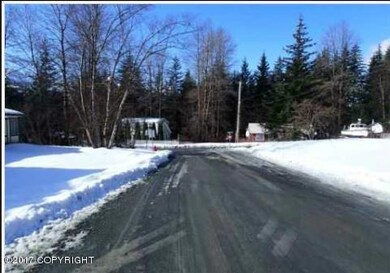
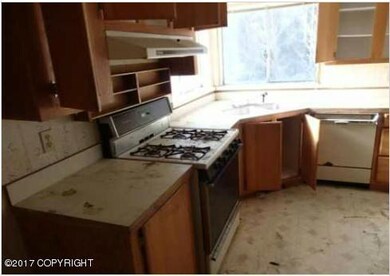

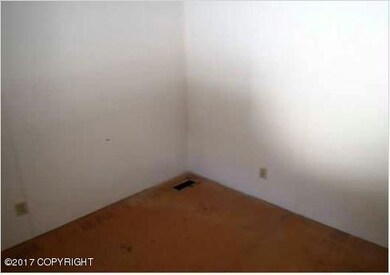
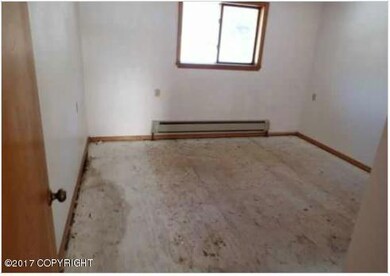
Subject is two building one is one story and one is two story with a garage on the first floor. One unit has two bedrooms and one bath and the other has three bedrooms and 2 baths. Features include garage, covered porches, covered storage and a enclosed porch. Property is tore up from the floor up and needs total restoration. Roof leaks have caused mildew damage to the drywall and subflooring.
Last Agent to Sell the Property
David Judd
Realhome Services & Solutions, Inc Listed on: 04/05/2017
Last Buyer's Agent
Non-Member Non-Member
Non-Member Office License #4999
We collect this data history from publicly available records. To have your information removed, we recommend requesting removal directly through your county’s website.
| Date | Event | Price | List to Sale | Price per Sq Ft |
|---|---|---|---|---|
| 07/17/2017 07/17/17 | Sold | -- | -- | -- |
| 06/22/2017 06/22/17 | Pending | -- | -- | -- |
| 04/05/2017 04/05/17 | For Sale | $85,900 | -- | $42 / Sq Ft |
DJ
Seller's Agent in 2017
David Judd
Realhome Services & Solutions, Inc
NN
Buyer's Agent in 2017
Non-Member Non-Member
Non-Member Office
Source: Alaska Multiple Listing Service
MLS Number: 17-4666

Disclaimer: Certain information contained herein is derived from information provided by parties other than Homes.com. All information provided is deemed reliable, but is not guaranteed to be accurate and should be independently verified.
The listing content relating to real estate for sale on this web site comes in part from the IDX Program of Alaska Multiple Listing Service, Inc. (AK MLS). Real estate listings held by brokerage firms other than Ten-X are marked with either the listing brokerage’s logo or the AK MLS logo and information about them includes the name of the listing brokerage. All information is deemed reliable but is not guaranteed and should be independently verified for accuracy. Copyright 2026 Alaska Multiple Listing Service, Inc. All rights reserved.
Ask me questions while you tour the home.