
January Johnson
Responds Quickly
EXP Realty LLC
(850) 771-4932
121 Total Sales
4 in Seagrove Beach
$300K - $1.6M Price Range


Estimated Value: $1,170,000 - $1,262,504
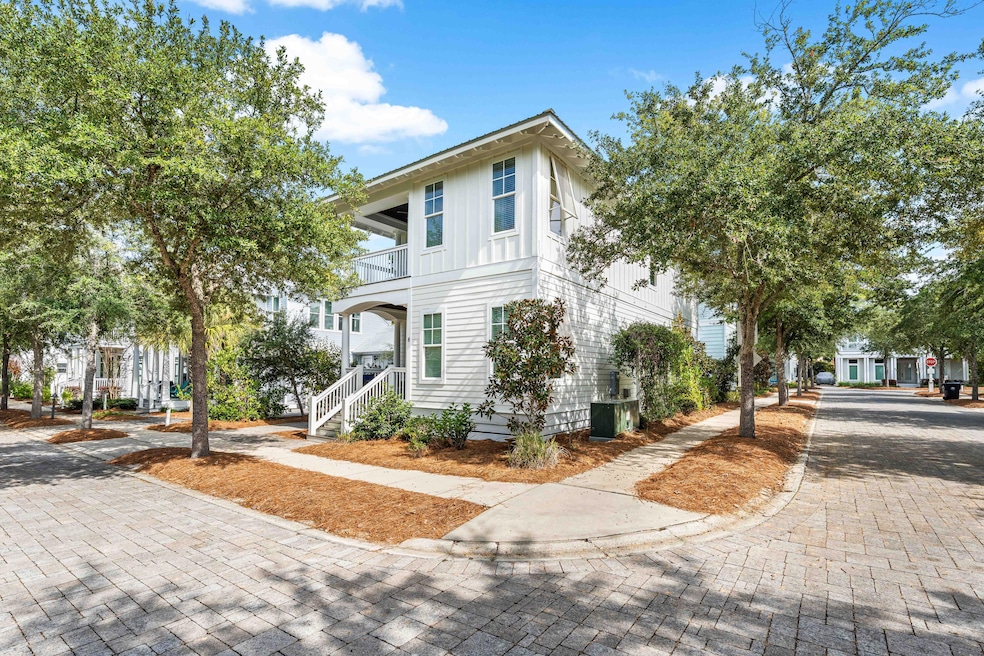
Priced to Sell! Welcome to 8 Hiker Street, a corner-lot beauty tucked in the sought-after Greenway Park community of Seagrove Beach. This 4-bedroom, 3.5-bath coastal retreat spans 2,264 square feet of sunlit, easygoing luxury with plenty of parking and a floor plan made for both living and lounging. Step inside to find open, airy interiors wrapped in shiplap detailing, relaxed coastal furnishings, and timeless finishes. The kitchen steals the spotlight — with cabinetry extending to the ceiling, stainless steel appliances, a gas range, and a large island with seating that anchors the space for coffee mornings or cocktail prep. The adjoining family room offers plenty of space for dining and gathering, styled with that quintessential beachy charm that feels instantly like 30A. The first-floor primary suite brings privacy and convenience, while upstairs offers a second primary suite plus two additional bedrooms including a cheerful bunk room designed for guests or little ones. Outside, Greenway Park's brick-paver streets and manicured landscaping set the tone for timeless coastal living. The community offers a resort-style pool and quick access to Point Washington State Forest, where miles of shaded trails invite you to hike, bike, and explore under the canopy of old Florida pines. Just beyond your doorstep, you're literally steps from Greenway Station Seagrove's newest destination for boutique shopping, local dining, and that perfect after-beach espresso. When it's time for toes in the sand, you're within easy reach of two beloved 30A beach accesses, Eastern Lake and Ramsgate, both offering pristine stretches of sugar-white sand and those turquoise Gulf views that make this area so special. Whether you're seeking a full-time residence, a vacation escape, or a proven rental opportunity, 8 Hiker Street captures that effortless Seagrove lifestyle stylish, walkable, and made for coastal living.
We collect this data history from publicly available records. To have your information removed, we recommend requesting removal directly through your county’s website.
January Johnson
EXP Realty LLC
(850) 771-4932
121 Total Sales
4 in Seagrove Beach
$300K - $1.6M Price Range
Rhonda Musch
Equity & Trust Realty Inc
(850) 805-5896
40 Total Sales
1 in Seagrove Beach
$1,465,000 Price
Deborah Morton
Bay Living, Inc.
(786) 901-7183
314 Total Sales
1 in Seagrove Beach
$1,660,000 Price
Jeremy Fretwell
Keller Williams Realty FWB
(850) 904-4798
66 Total Sales
3 in Seagrove Beach
$1.4M - $1.8M Price Range
Brad Hilderbrand
Coastal Abode
(850) 904-4363
41 Total Sales
5 in Seagrove Beach
$435K - $4.1M Price Range
Amanda Gaskin
Briar Patch Realty LLC
(850) 409-8539
294 Total Sales
1 in Seagrove Beach
$2,000,000 Price
We collect this data history from publicly available records. To have your information removed, we recommend requesting removal directly through your county’s website.
| Date | Buyer | Sale Price | Title Company |
|---|---|---|---|
| $1,148,000 | 850 Title | ||
| $700,000 | Mcneese Title Llc | ||
| $575,000 | Attorney | ||
| $94,500 | Attorney | ||
| $65,000 | Attorney | ||
| $48,000 | Mcneese Title Llc | ||
| -- | Attorney | ||
| $275,000 | -- |
We collect this data history from publicly available records. To have your information removed, we recommend requesting removal directly through your county’s website.
| Date | Status | Borrower | Loan Amount |
|---|---|---|---|
| Open | $803,600 | ||
| Closed | $630,000 | ||
| Previous Owner | $454,424 | ||
| Previous Owner | $584,375 |
We collect this data history from publicly available records. To have your information removed, we recommend requesting removal directly through your county’s website.
| Date | Event | Price | List to Sale | Price per Sq Ft | Prior Sale |
|---|---|---|---|---|---|
| 12/29/2025 12/29/25 | Sold | $1,148,000 | -4.3% | $507 / Sq Ft | |
| 12/09/2025 12/09/25 | Pending | -- | -- | -- | |
| 11/10/2025 11/10/25 | For Sale | $1,200,000 | +1328.6% | $530 / Sq Ft | |
| 06/20/2022 06/20/22 | Off Market | $84,000 | -- | -- | |
| 05/27/2016 05/27/16 | Sold | $575,000 | 0.0% | $256 / Sq Ft | View Prior Sale |
| 05/25/2016 05/25/16 | Pending | -- | -- | -- | |
| 05/25/2016 05/25/16 | For Sale | $575,000 | +584.5% | $256 / Sq Ft | |
| 10/07/2013 10/07/13 | Sold | $84,000 | -18.4% | -- | View Prior Sale |
| 09/06/2013 09/06/13 | Pending | -- | -- | -- | |
| 08/07/2013 08/07/13 | For Sale | $103,000 | -- | -- |
We collect this data history from publicly available records. To have your information removed, we recommend requesting removal directly through your county’s website.
| Year | Tax Paid | Tax Assessment Tax Assessment Total Assessment is a certain percentage of the fair market value that is determined by local assessors to be the total taxable value of land and additions on the property. | Land | Improvement |
|---|---|---|---|---|
| 2025 | $9,130 | $1,213,916 | $250,000 | $963,916 |
| 2024 | $7,764 | $1,038,358 | $201,000 | $837,358 |
| 2023 | $7,764 | $685,077 | $0 | $0 |
| 2022 | $6,535 | $796,963 | $223,110 | $573,853 |
| 2021 | $5,480 | $566,179 | $145,144 | $421,035 |
| 2020 | $5,210 | $521,915 | $132,788 | $389,127 |
| 2019 | $5,028 | $506,322 | $128,921 | $377,401 |
| 2018 | $4,875 | $488,881 | $0 | $0 |
| 2017 | $4,642 | $468,328 | $110,473 | $357,855 |
| 2016 | $966 | $96,567 | $0 | $0 |
| 2015 | $852 | $95,000 | $0 | $0 |
| 2014 | -- | $65,000 | $0 | $0 |
Seller's Agent in 2025
Kendall Hood
Compass
(850) 974-4556
10 in this area
109 Total Sales
Buyer's Agent in 2025
Darrell Turner
Counts Real Estate Group Inc
(850) 866-9868
2 in this area
111 Total Sales
k
Seller's Agent in 2016
kevin robertson
Signature Investment Realty LLC
(850) 685-2319
18 Total Sales
C
Buyer's Agent in 2016
Chip Wasson
Berkshire Hathaway HomeServices
(850) 865-4016
D
Seller's Agent in 2013
Debbie Holzer
Prudential Shimmering Sands
N
Buyer's Agent in 2013
Non Member
The Premier Property Group
Source: Emerald Coast Association of REALTORS®
MLS Number: 989346
APN: 24-3S-19-25810-00B-0100
Disclaimer: Certain information contained herein is derived from information provided by parties other than Homes.com. All information provided is deemed reliable, but is not guaranteed to be accurate and should be independently verified.
IDX information is provided exclusively for personal, non-commercial use, and may not be used for any purpose other than to identify prospective properties consumers may be interested in purchasing. Information is deemed reliable but not guaranteed.
Ask me questions while you tour the home.