
Seller's Agent in 2025
Diana Black
Berkshire Hathaway HomeService
(405) 760-1914
62 Total Sales

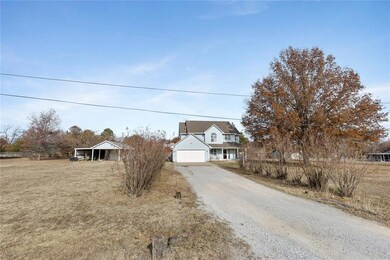

Estimated Value: $273,000 - $309,000
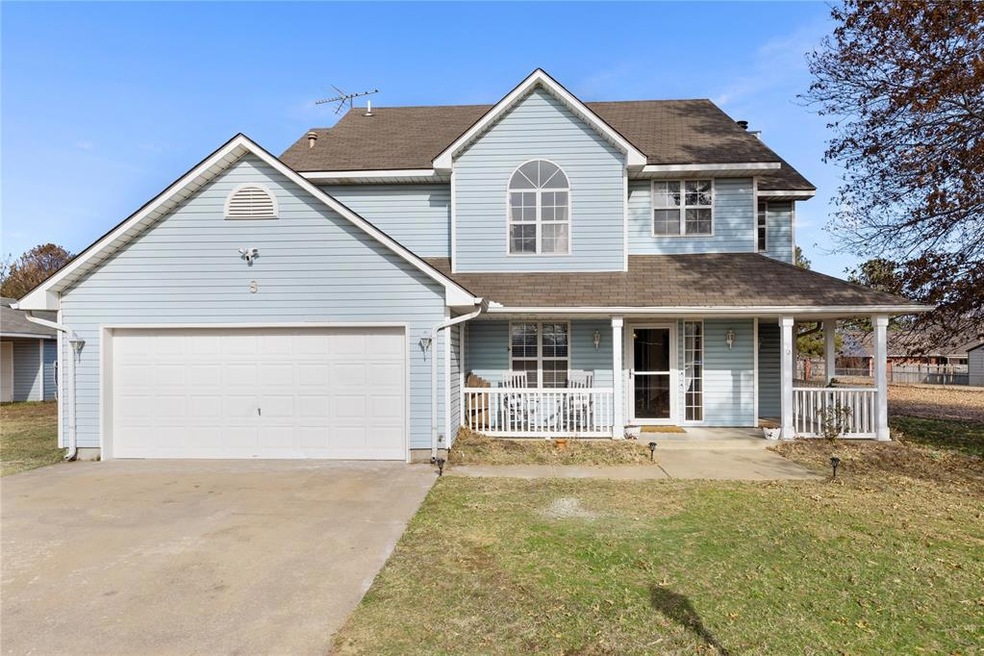
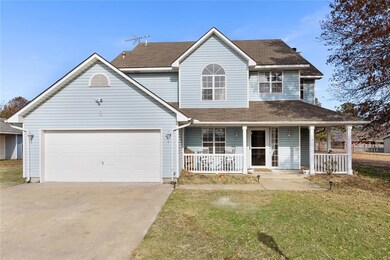
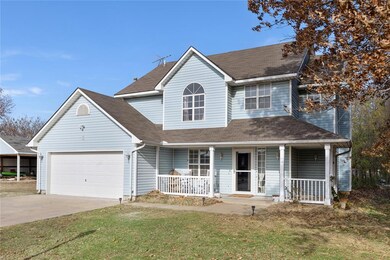
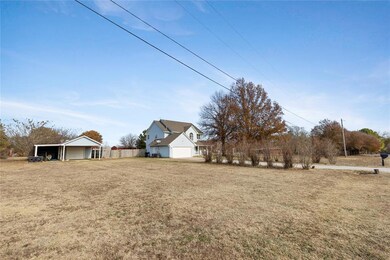
Imagine a charming two-story home nestled in the countryside, surrounded by nature. The house boasts three spacious bedrooms, perfect for a family or guests, and two and a half bathrooms designed for convenience and comfort. The desirable front porch wraps around the entrance, offering a welcoming spot to sit and enjoy the fresh air while taking in the peaceful rural views. A gentle breeze flows through the trees that dot the property, with lush greenery and a sense of serenity. The house sits on an acre and a half, providing ample space for outdoor activities, gardening, or simply enjoying the quiet beauty of the countryside. The front yard is beautifully landscaped with well-placed trees and flowering shrubs, enhancing the curb appeal of this cozy, country home.
Last Agent to Sell the Property
Berkshire Hathaway HomeService License #185264 Listed on: 12/02/2024
We collect this data history from publicly available records. To have your information removed, we recommend requesting removal directly through your county’s website.
We collect this data history from publicly available records. To have your information removed, we recommend requesting removal directly through your county’s website.
| Date | Buyer | Sale Price | Title Company |
|---|---|---|---|
| $300,000 | First American Title Insurance | ||
| Guleserian Trent | $207,000 | First American Title Ins Co | |
| Ledford Jared | $178,000 | Choice Title Insurance | |
| Newton Hanford | -- | -- | |
| Newton Hanford | $60,000 | -- |
We collect this data history from publicly available records. To have your information removed, we recommend requesting removal directly through your county’s website.
| Date | Status | Borrower | Loan Amount |
|---|---|---|---|
| Open | $287,850 | ||
| Closed | Sims Joshua R | $308,646 | |
| Previous Owner | Guleserian Trent | $203,250 | |
| Previous Owner | Ledford Jared F | $14,341 | |
| Previous Owner | Ledford Jared | $174,775 | |
| Previous Owner | Newton Hanford | $25,000 | |
| Previous Owner | Newton Hanford | $20,000 |
We collect this data history from publicly available records. To have your information removed, we recommend requesting removal directly through your county’s website.
| Date | Event | Price | List to Sale | Price per Sq Ft | Prior Sale |
|---|---|---|---|---|---|
| 01/17/2025 01/17/25 | Sold | $300,000 | -3.2% | $148 / Sq Ft | |
| 12/10/2024 12/10/24 | Pending | -- | -- | -- | |
| 12/02/2024 12/02/24 | For Sale | $310,000 | +49.8% | $153 / Sq Ft | |
| 09/19/2019 09/19/19 | Sold | $207,000 | -1.4% | $102 / Sq Ft | View Prior Sale |
| 07/19/2019 07/19/19 | Pending | -- | -- | -- | |
| 06/30/2019 06/30/19 | For Sale | $210,000 | +18.0% | $104 / Sq Ft | |
| 01/11/2013 01/11/13 | Sold | $178,000 | -2.5% | $88 / Sq Ft | View Prior Sale |
| 12/14/2012 12/14/12 | Pending | -- | -- | -- | |
| 08/03/2012 08/03/12 | For Sale | $182,500 | -- | $90 / Sq Ft |
We collect this data history from publicly available records. To have your information removed, we recommend requesting removal directly through your county’s website.
| Year | Tax Paid | Tax Assessment Tax Assessment Total Assessment is a certain percentage of the fair market value that is determined by local assessors to be the total taxable value of land and additions on the property. | Land | Improvement |
|---|---|---|---|---|
| 2025 | $2,810 | $21,811 | $2,688 | $19,123 |
| 2024 | $2,746 | $24,927 | $2,688 | $22,239 |
| 2023 | $2,746 | $24,927 | $2,688 | $22,239 |
| 2022 | $2,713 | $24,927 | $2,688 | $22,239 |
| 2021 | $2,795 | $24,927 | $2,688 | $22,239 |
| 2020 | $2,827 | $24,840 | $2,688 | $22,152 |
| 2019 | $2,495 | $22,193 | $2,688 | $19,505 |
| 2018 | $2,456 | $22,574 | $2,688 | $19,886 |
| 2017 | $2,437 | $22,352 | $2,688 | $19,664 |
| 2016 | $1,949 | $21,701 | $2,688 | $19,013 |
| 2015 | $1,886 | $21,069 | $2,688 | $18,381 |
| 2014 | $1,896 | $21,176 | $2,160 | $19,016 |
Seller's Agent in 2025
Diana Black
Berkshire Hathaway HomeService
(405) 760-1914
62 Total Sales
Buyer's Agent in 2025
Mike Gregg
RE/MAX
(405) 240-6037
127 Total Sales
KD
Seller's Agent in 2019
Karrie Davis
Berkshire Hathaway HomeService
Buyer's Agent in 2019
Carol Bass
Berkshire Hathaway HomeService
(405) 227-5141
107 Total Sales
NS
Seller's Agent in 2013
Nancy Steward
Nancy Steward Properties
Source: MLSOK
MLS Number: 1145759
APN: 663000001008000000
Disclaimer: Certain information contained herein is derived from information provided by parties other than Homes.com. All information provided is deemed reliable, but is not guaranteed to be accurate and should be independently verified.
All data is obtained from various sources and may not have been verified by broker or MLS GRID. Supplied Open House Information is subject to change without notice. All information should be independently reviewed and verified for accuracy. Properties may or may not be listed by the office/agent presenting the information. Some IDX listings have been excluded from this website. IDX information is provided exclusively for personal, non-commercial use, and may not be used for any purpose other than to identify prospective properties consumers may be interested in purchasing.
Information is deemed reliable but not guaranteed.
This information is not verified for authenticity or accuracy, is not guaranteed and may not reflect all real estate activity in the market.
Copyright 2026 MLSOK, Inc. All rights reserved.
Listings courtesy of MLSOK as distributed by MLS GRID.
Based on information submitted to the MLS GRID
Ask me questions while you tour the home.