
Kristen Ruggiero
RE/MAX Platinum
(781) 563-8942
185 Total Sales
1 in Sagamore
$635,000 Price
Estimated Value: $1,285,055 - $1,628,000
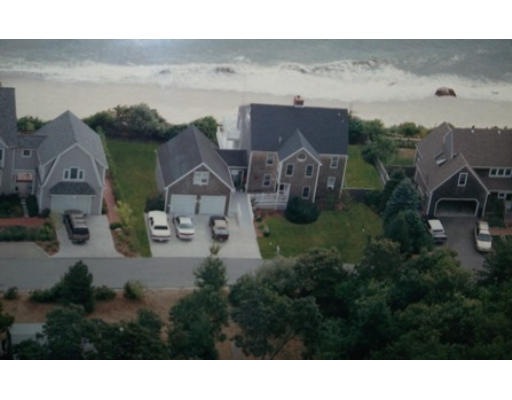
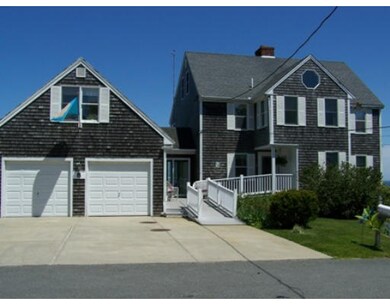
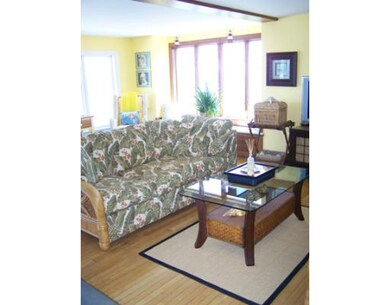
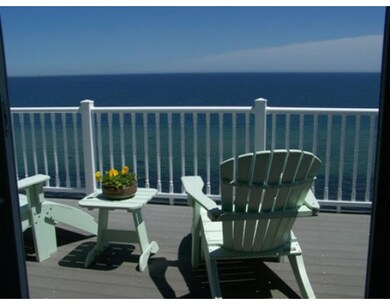
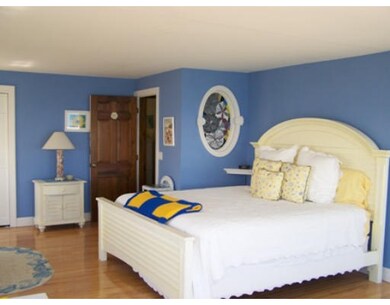
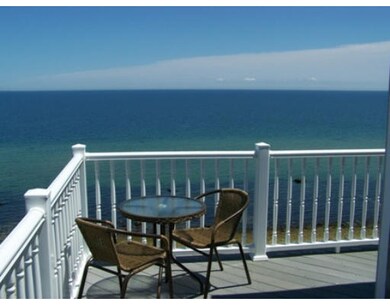
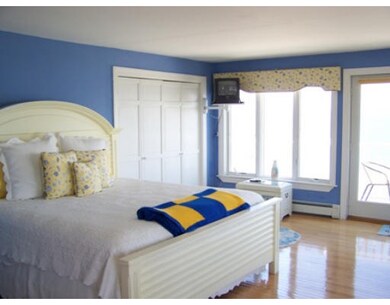
Spectacular Water Front Home. 5 tastefully decorated bedrooms & 5 full baths. In law set up or guest suite in lower level. Some bdrms have private decks with views. There is a deck running the length of the house offering glorious waterviews. Which will make you the envy of all.Spacious living area including living room with wood flrs and handsome stone fireplace. Fully applianced Kitchen and Formal Dining Room. Entertain the entire family and begin making lifelong memories.
Last Agent to Sell the Property
Ruth Steele Wedge
Century 21 Signature Properties License #448000520 Listed on: 05/22/2009
Last Buyer's Agent
Ruth Steele Wedge
Century 21 Signature Properties License #448000520 Listed on: 05/22/2009
Home Type
Single Family
Year Built
1970
Lot Details
0.25 Acres
We collect this data history from publicly available records. To have your information removed, we recommend requesting removal directly through your county’s website.
Kristen Ruggiero
RE/MAX Platinum
(781) 563-8942
185 Total Sales
1 in Sagamore
$635,000 Price
Dawn Hadley
Engel & Völkers , South Shore
(781) 816-2977
70 Total Sales
1 in Sagamore
$780,000 Price
Tracey Cleversey
Hive Property Group
(339) 444-2143
54 Total Sales
1 in Sagamore
$501,000 Price
Anabela Gomes
Urban Realty
(857) 763-2809
42 Total Sales
1 in Sagamore
$912,150 Price
Michelle Quinn
Insight Realty Group, Inc.
(508) 621-8694
53 Total Sales
1 in Sagamore
$480,000 Price
Leon Lopes
Compass
(339) 220-5156
94 Total Sales
1 in Sagamore
$360,000 Price
We collect this data history from publicly available records. To have your information removed, we recommend requesting removal directly through your county’s website.
| Date | Buyer | Sale Price | Title Company |
|---|---|---|---|
| $750,000 | -- | ||
| Walsh Myles | $380,000 | -- | |
| Goss Gregg | $300,000 | -- |
We collect this data history from publicly available records. To have your information removed, we recommend requesting removal directly through your county’s website.
| Date | Status | Borrower | Loan Amount |
|---|---|---|---|
| Open | $600,000 | ||
| Closed | Sullivan Marjorie B | $100,000 |
We collect this data history from publicly available records. To have your information removed, we recommend requesting removal directly through your county’s website.
| Year | Tax Paid | Tax Assessment Tax Assessment Total Assessment is a certain percentage of the fair market value that is determined by local assessors to be the total taxable value of land and additions on the property. | Land | Improvement |
|---|---|---|---|---|
| 2025 | $8,475 | $1,085,100 | $448,600 | $636,500 |
| 2024 | $8,287 | $1,033,300 | $427,200 | $606,100 |
| 2023 | $7,960 | $903,500 | $378,100 | $525,400 |
| 2022 | $7,632 | $756,400 | $334,600 | $421,800 |
| 2021 | $7,807 | $724,900 | $341,000 | $383,900 |
| 2020 | $7,185 | $669,000 | $337,800 | $331,200 |
| 2019 | $8,799 | $837,200 | $524,800 | $312,400 |
| 2018 | $0 | $797,500 | $499,900 | $297,600 |
| 2017 | $8,036 | $780,200 | $495,100 | $285,100 |
| 2016 | $7,396 | $728,000 | $495,200 | $232,800 |
| 2015 | $7,331 | $728,000 | $495,200 | $232,800 |
RS
Seller's Agent in 2012
Ruth Steele Wedge
Century 21 Signature Properties
Source: MLS Property Information Network (MLS PIN)
MLS Number: 70922609
APN: BOUR-000023-000000-000013
Disclaimer: Certain information contained herein is derived from information provided by parties other than Homes.com. All information provided is deemed reliable, but is not guaranteed to be accurate and should be independently verified.
The property listing data and information, or the Images, set forth herein were provided to MLS Property Information Network, Inc. from third party sources, including sellers, lessors and public records, and were compiled by MLS Property Information Network, Inc. The property listing data and information, and the Images, are for the personal, non-commercial use of consumers having a good faith interest in purchasing or leasing listed properties of the type displayed to them and may not be used for any purpose other than to identify prospective properties which such consumers may have a good faith interest in purchasing or leasing. MLS Property Information Network, Inc. and its subscribers disclaim any and all representations and warranties as to the accuracy of the property listing data and information, or as to the accuracy of any of the Images, set forth herein.
Ask me questions while you tour the home.