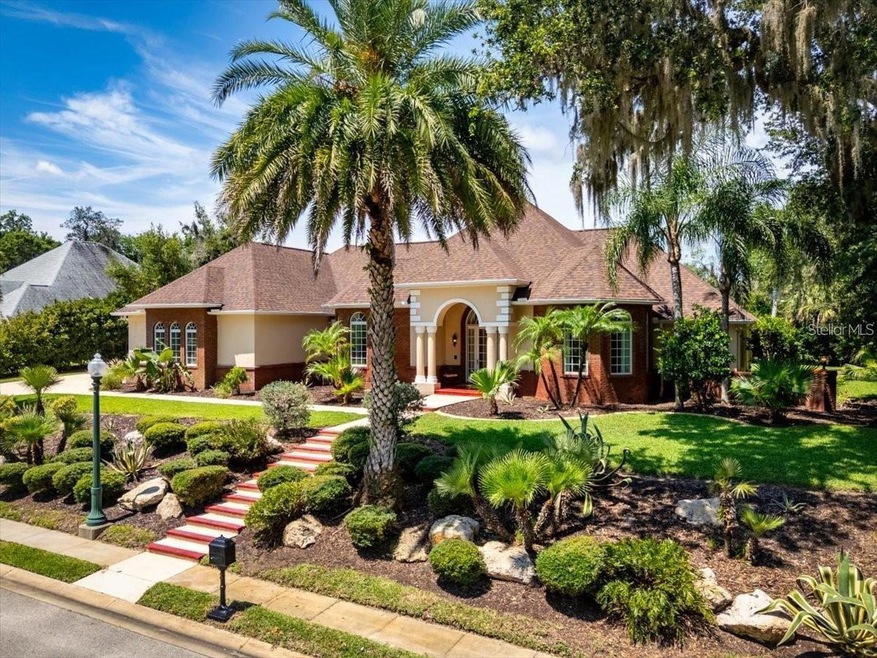
8 Ivey Ln Flagler Beach, FL 32136
Flagler Beach AreaEstimated payment $3,801/month
Highlights
- Oak Trees
- Solar Power System
- Gated Community
- Old Kings Elementary School Rated A-
- Custom Home
- View of Trees or Woods
About This Home
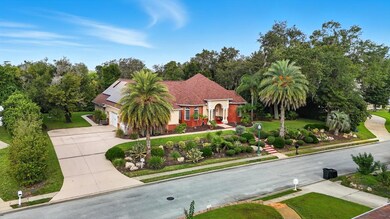
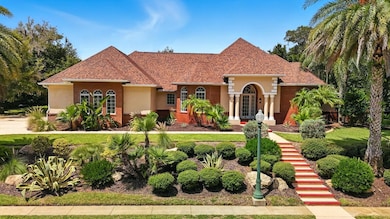
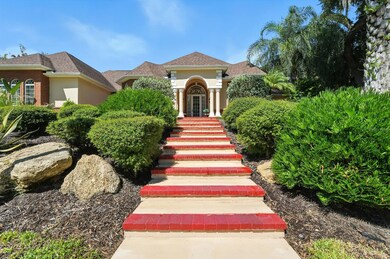
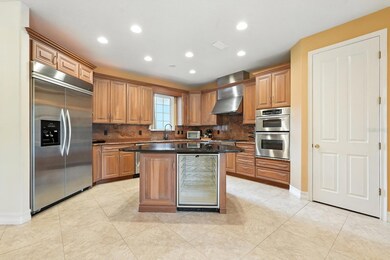
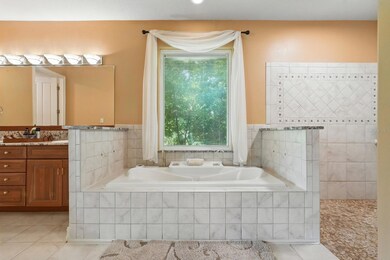
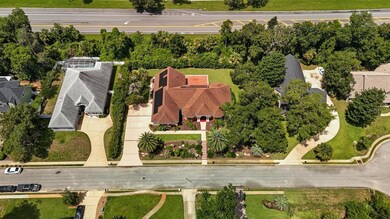
Tucked beneath towering oaks on a quiet cul-de-sac in prestigious gated Fairchild Oaks, this rare estate offers over 5,800 square feet including including a massive 1,000 square foot 4-car garage, all situated on one of only two double lots spanning over half an acre. The 3,832 square feet of luxurious living space flows from a chef's kitchen—featuring premium KitchenAid appliances including convection oven, gas range, wine cooler, and wet bar with roll-out drawers—into elegant entertaining areas with soaring tray ceilings, crown molding, surround sound, and a cozy gas fireplace. The master suite sanctuary boasts a spa-like light therapy jacuzzi tub, dual walk-in closets, dual-head shower with body jets, and separate bidet, while the backyard feels like a private nature preserve with mature landscaping and visiting wildlife. Built with quality throughout including concrete block construction, 2020 roof, 2024 main 5-ton AC system with 4-zone efficiency, dual water heaters including a new 2025 unit, hurricane-rated Pella windows with integrated blinds, smart 5-zone well-fed irrigation, gas patio hookup, pool wiring, and a concrete block safe room laundry with triple locked steel door. At $699,900, this exceptional home delivers incredible value at just $182.65 per square foot, offering coastal convenience with complete privacy just minutes from Flagler Beach.
Listing Agent
REALTY EXCHANGE, LLC Brokerage Phone: 386-446-0017 License #3551120 Listed on: 08/13/2025

Home Details
Home Type
- Single Family
Est. Annual Taxes
- $429
Year Built
- Built in 2004
Lot Details
- 24,132 Sq Ft Lot
- Cul-De-Sac
- Street terminates at a dead end
- East Facing Home
- Mature Landscaping
- Native Plants
- Oversized Lot
- Oak Trees
- Property is zoned PUD
HOA Fees
- $41 Monthly HOA Fees
Parking
- 4 Car Attached Garage
- Ground Level Parking
- Side Facing Garage
- Garage Door Opener
- Driveway
Home Design
- Custom Home
- Traditional Architecture
- Bi-Level Home
- Brick Exterior Construction
- Brick Foundation
- Block Foundation
- Slab Foundation
- Stem Wall Foundation
- Shingle Roof
- Block Exterior
- Stucco
Interior Spaces
- 3,824 Sq Ft Home
- Open Floorplan
- Wet Bar
- Built-In Features
- Shelving
- Chair Railings
- Crown Molding
- Coffered Ceiling
- Vaulted Ceiling
- Ceiling Fan
- Gas Fireplace
- Blinds
- Drapes & Rods
- Display Windows
- Great Room
- Living Room with Fireplace
- Breakfast Room
- Formal Dining Room
- Home Office
- Bonus Room
- Inside Utility
- Views of Woods
Kitchen
- Eat-In Kitchen
- Built-In Convection Oven
- Cooktop with Range Hood
- Recirculated Exhaust Fan
- Microwave
- Freezer
- Ice Maker
- Dishwasher
- Wine Refrigerator
- Granite Countertops
- Solid Wood Cabinet
- Disposal
Flooring
- Brick
- Carpet
- Ceramic Tile
Bedrooms and Bathrooms
- 4 Bedrooms
- Primary Bedroom on Main
- Split Bedroom Floorplan
- En-Suite Bathroom
- Walk-In Closet
- Jack-and-Jill Bathroom
- 4 Full Bathrooms
- Bidet
- Whirlpool Bathtub
- Hydromassage or Jetted Bathtub
- Built-In Shower Bench
- Window or Skylight in Bathroom
Laundry
- Laundry Room
- Dryer
- Washer
Attic
- Attic Fan
- Attic Ventilator
Home Security
- Storm Windows
- Fire and Smoke Detector
Eco-Friendly Details
- Energy-Efficient HVAC
- Energy-Efficient Roof
- Energy-Efficient Thermostat
- Solar Power System
- Whole House Water Purification
- Well Sprinkler System
Outdoor Features
- Covered Patio or Porch
- Rain Gutters
- Private Mailbox
Schools
- Old Kings Elementary School
- Buddy Taylor Middle School
- Flagler-Palm Coast High School
Utilities
- Zoned Heating and Cooling
- Vented Exhaust Fan
- Thermostat
- Underground Utilities
- Propane
- Water Filtration System
- 1 Water Well
- Electric Water Heater
- Phone Available
- Cable TV Available
Listing and Financial Details
- Visit Down Payment Resource Website
- Tax Lot 108
- Assessor Parcel Number 37-12-31-1927-00000-1080
Community Details
Overview
- Association fees include ground maintenance, private road
- Fairchild Oaks HOA
- Fairchild Oaks Subdivision
- The community has rules related to allowable golf cart usage in the community, no truck, recreational vehicles, or motorcycle parking, vehicle restrictions
Security
- Security Guard
- Gated Community
Map
Home Values in the Area
Average Home Value in this Area
Tax History
We collect this data history from publicly available records. To have your information removed, we recommend requesting removal directly through your county’s website.
| Year | Tax Paid | Tax Assessment Tax Assessment Total Assessment is a certain percentage of the fair market value that is determined by local assessors to be the total taxable value of land and additions on the property. | Land | Improvement |
|---|---|---|---|---|
| 2025 | $429 | $448,548 | ||
| 2024 | $429 | $424,445 | ||
| 2023 | $429 | $412,082 | $0 | $0 |
| 2022 | $300 | $400,080 | $0 | $0 |
| 2021 | $238 | $388,427 | $0 | $0 |
| 2020 | $238 | $383,063 | $0 | $0 |
| 2019 | $238 | $374,451 | $61,250 | $313,201 |
| 2018 | $5,760 | $352,294 | $56,000 | $296,294 |
| 2017 | $5,585 | $337,876 | $56,000 | $281,876 |
| 2016 | $5,420 | $322,121 | $0 | $0 |
| 2015 | $5,674 | $334,741 | $0 | $0 |
| 2014 | $4,404 | $291,146 | $0 | $0 |
Property History
We collect this data history from publicly available records. To have your information removed, we recommend requesting removal directly through your county’s website.
| Date | Event | Price | List to Sale | Price per Sq Ft | Prior Sale |
|---|---|---|---|---|---|
| 09/23/2025 09/23/25 | Pending | -- | -- | -- | |
| 08/29/2025 08/29/25 | Price Changed | $674,900 | -3.6% | $176 / Sq Ft | |
| 08/13/2025 08/13/25 | For Sale | $699,900 | +57.0% | $183 / Sq Ft | |
| 07/06/2018 07/06/18 | Sold | $445,900 | 0.0% | $138 / Sq Ft | View Prior Sale |
| 06/10/2018 06/10/18 | Pending | -- | -- | -- | |
| 06/10/2018 06/10/18 | For Sale | $445,900 | 0.0% | $138 / Sq Ft | |
| 10/08/2014 10/08/14 | Rented | -- | -- | -- | |
| 09/08/2014 09/08/14 | Under Contract | -- | -- | -- | |
| 07/17/2014 07/17/14 | For Rent | $2,500 | -- | -- |
Purchase History
We collect this data history from publicly available records. To have your information removed, we recommend requesting removal directly through your county’s website.
| Date | Type | Sale Price | Title Company |
|---|---|---|---|
| Interfamily Deed Transfer | -- | None Available | |
| Warranty Deed | $445,900 | Professional Title Agency |
Mortgage History
We collect this data history from publicly available records. To have your information removed, we recommend requesting removal directly through your county’s website.
| Date | Status | Loan Amount | Loan Type |
|---|---|---|---|
| Open | $440,125 | VA | |
| Closed | $448,130 | VA | |
| Previous Owner | $290,000 | Adjustable Rate Mortgage/ARM | |
| Previous Owner | $265,000 | Unknown | |
| Previous Owner | $225,000 | Unknown |
Source: Stellar MLS
MLS Number: FC311882
APN: 37-12-31-1927-00000-1080
Disclaimer: Certain information contained herein is derived from information provided by parties other than Homes.com. All information provided is deemed reliable, but is not guaranteed to be accurate and should be independently verified.
All data is obtained from various sources and may not have been verified by broker or MLS GRID. Supplied Open House Information is subject to change without notice. All information should be independently reviewed and verified for accuracy. Properties may or may not be listed by the office/agent presenting the information. Some IDX listings have been excluded from this website. IDX information is provided exclusively for personal, non-commercial use, and may not be used for any purpose other than to identify prospective properties consumers may be interested in purchasing. Information is deemed reliable but not guaranteed.
Listings courtesy of Stellar MLS as distributed by MLS GRID.
Based on information submitted to the MLS GRID
Listing Information presented by local MLS brokerage: Ten-X - (888)-952-6393
- 19 Julip Ln
- 11 Claremount Dr
- 7 Saint Charles Place
- 18 Claremount Dr
- 9 Whitehall Ct
- 16 Chatsworth Ln
- 22 Noah Blvd
- 35 Claremount Dr
- 26 Noah Blvd
- 1 Chatsworth Ln
- 2 Tobias Ln
- 104 Habersham Dr
- 91 Habersham Dr
- 96 Habersham Dr
- 21 Whitehall Ct
- 5 Ashbury Ln
- 88 Habersham Dr
- 44 Winthrop Ln
- 9 Ashbury Ln
- 1 Wilderness Run
Ask me questions while you tour the home.