NOT LISTED FOR SALE
2 Beds
2 Baths
1,584 Sq Ft
1997 Built

Sale Details

Date Sold: June 26, 2017

Last sale price $154,000 $97 Per Sq Ft

230 Days on Market

Highlights

  • Lake Front
  • Ranch Style House
  • Storm Windows
  • Deck
  • 2 Car Attached Garage
  • Walk-In Closet

About This Home

As of June 2017

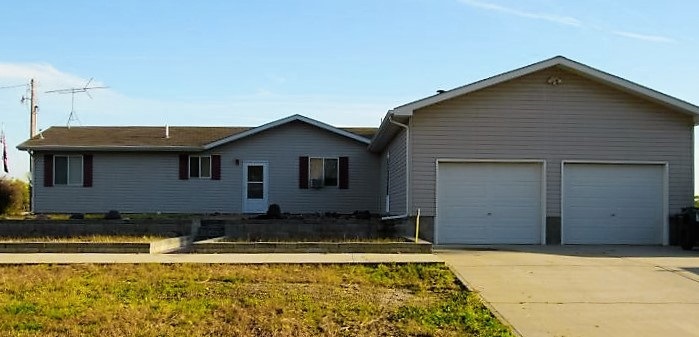
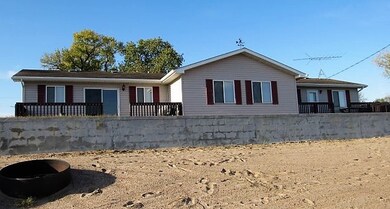
WELL-KEPT 2 BEDROOM RANCH ON A GREAT LOT AT JARECKI LAKE. OPEN FLOOR PLAN. MASTER BEDROOM WALKS OUT TO DECK OVER-LOOKING LAKE. NEW ROOF FALL 2016. GEO THERMAL UNIT IS INCLUDED, BUT NOT HOOKED UP.MASTER BATH NOT COMPLETED.

Last Agent to Sell the Property

STEPHANIE EBNER

RE/MAX TOTAL REALTY License #20120533 Listed on: 10/08/2016

Co-Listed By

Rick Grubaugh

RE/MAX TOTAL REALTY

Last Buyer's Agent

Kimberly Hoefer

CENTURY 21 REALTY TEAM License #19990534

Create a Home Valuation Report for This Property
The Home Valuation Report is an in-depth analysis detailing your home's value as well as a comparison with similar homes in the area

Home Details

Home Type

  • Single Family

Est. Annual Taxes

  • $1,258

Year Built

  • Built in 1997

Home Design

  • Ranch Style House
  • Frame Construction
  • Asphalt Roof
  • Vinyl Siding

Interior Spaces

  • 1,584 Sq Ft Home
  • Window Treatments
  • Carpet
  • Disposal
  • Laundry on main level

Bedrooms and Bathrooms

  • 2 Main Level Bedrooms
  • Walk-In Closet
  • 2 Bathrooms

Home Security

  • Storm Windows
  • Storm Doors
  • Fire and Smoke Detector

Parking

  • 2 Car Attached Garage
  • Garage Door Opener

Outdoor Features

  • Deck
  • Storage Shed

Lot Details

  • Lake Front
  • Sprinklers on Timer

Schools

  • Shelby-Rising City Elementary And Middle School
  • Shelby-Rising City High School

Utilities

  • Forced Air Heating and Cooling System
  • Window Unit Cooling System
  • Heat Pump System
  • Well
  • Electric Water Heater
  • Septic Tank

Community Details

  • Jarecki Lakes Subdivision

Listing and Financial Details

  • Assessor Parcel Number 120042471

Home Details

Home Type

Single Family

Est. Annual Taxes

$1,258

Year Built

Built in 1997

Listing Details

  • Construction: Frame
  • Reso Roof: Asphalt
  • Lot Description Waterfront: Lake
  • Rental Information Laundry: Main
  • Age: 16-25
  • Listing Office2: 10
  • L O1 Office Phone1 Number: 402-564-5999
  • Property Style: Ranch
  • Tax Year: 2015
  • MediaType: SINGLE FAMILY
  • Year Built: 1997
  • Estimated Above Ground Sq Ft: 1584
  • Interior Special: Garage Door Opener, Smoke Detector, Walk In Closets
  • Kitchen Level: M
  • PrimaryBdrmLevel: M
  • Streetroad: Gravel, Owner Maintained
  • Special Features: None
  • Property Sub Type: Detached

Interior Features

  • Main Level Bathrooms: 1.7
  • Dining Kitchen: Garbage Disposa, Vinyl
  • Basement YN: No
  • Room Bedroom2 Level: M
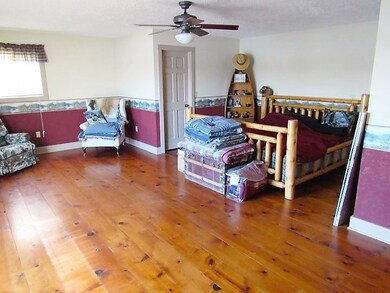
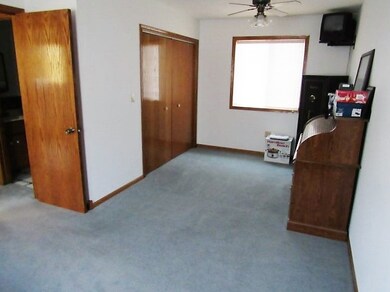
  • Bedroom 2 Size: 12X20
  • Bedroom Main: 2
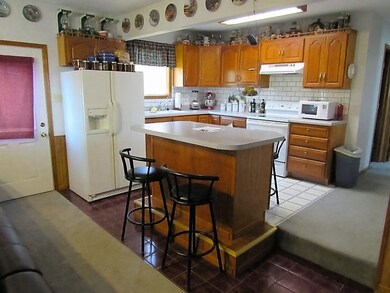
  • Kitchen Size: 10X12
  • Living Room: Carpet
  • Living Room Living Room Level: M
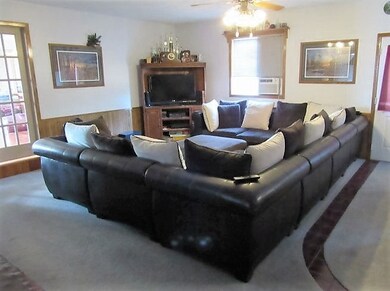
  • Living Room Size: 25X22
  • Other Rooms: Mstr Bath
  • Sq Ft Above Ground: 1401-1600
  • Total Bathrooms: Two
  • Water Heater: 50 Gal+, Electric, Owned

Exterior Features

  • Exterior Features: Deck, Gutters, Storage Shed, Storm Doors, Storm Windows, Vinyl Siding

Garage/Parking

  • Garage Capacity: Two

Utilities

  • Utilities: Septic Tank, Well
  • Average Electric: 155

Schools

  • Elementary School: SHELBY-RISING CITY
  • Middle Jr High School: SHELBY-RISING CITY
  • Senior High School: SHELBY-RISING CITY

Lot Info

  • Lot Size: IRREGULAR
  • Parcel Number: 120042471

Green Features

  • Green Landscaping: Auto Und Sprnk

Property History

We collect this data history from publicly available records. To have your information removed, we recommend requesting removal directly through your county’s website.

Date Event Price List to Sale Price per Sq Ft
06/26/2017 06/26/17 Sold $154,000 -3.1% $97 / Sq Ft
05/26/2017 05/26/17 Pending -- -- --
10/08/2016 10/08/16 For Sale $159,000 -- $100 / Sq Ft
Source: Columbus Board of REALTORS® (NE)

Agents Affiliated with this Home

  • Section Image
  • Section Image
See All Agents

Map

Source: Columbus Board of REALTORS® (NE)

MLS Number: 1600396

Your Personal Tour Guide

Ask me questions while you tour the home.