
Lizette Esparza
Responds Quickly
Smart Home Realty
(331) 219-6576
13 Total Sales
1 in Streamwood
$320,000 Price



Estimated Value: $476,622
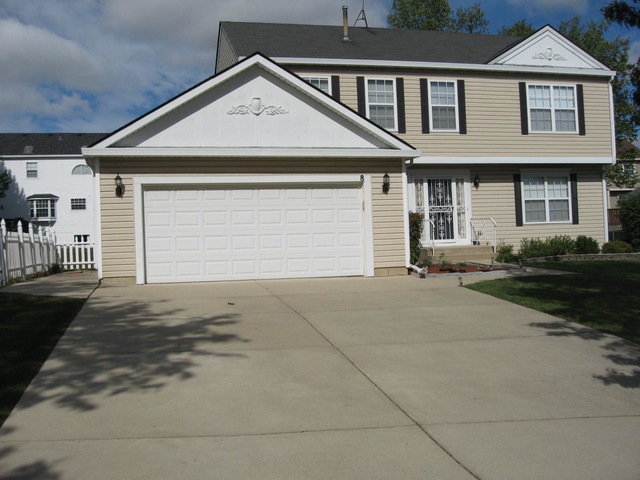
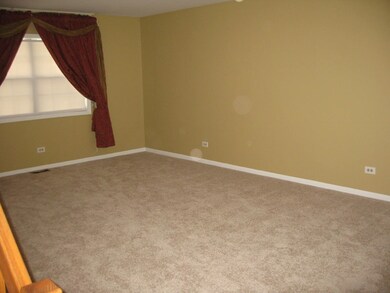
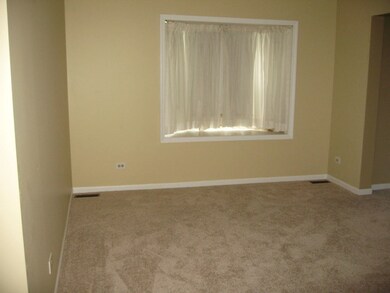
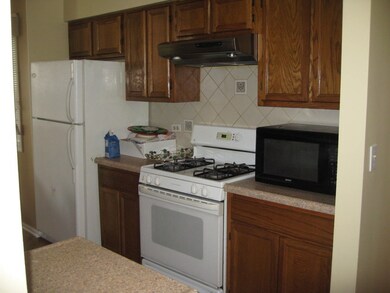
Gorgious 4 bed rm 2.5 bath privacy culdisac location.unique breakfast area,kitchen over looks family room with hall way like setting for breakfast stools.Large privacy fence enclosed concrete patio.Huge chain link fence back yard.recent quality carpet and selected colors paint.2.5 car garrage with extended concrete drive way for additional parking.Move right in prestigious SURREY RIDGE sub division.
Last Agent to Sell the Property
Home 4 U Realty, Inc. License #475144335 Listed on: 04/22/2016
We collect this data history from publicly available records. To have your information removed, we recommend requesting removal directly through your county’s website.
Lizette Esparza
Smart Home Realty
(331) 219-6576
13 Total Sales
1 in Streamwood
$320,000 Price
Tina Marie Mateja
Jameson Sotheby's International Realty
(708) 998-4292
122 Total Sales
1 in Streamwood
$368,990 Price
Chris Vernald
Engel & Voelkers Chicago
(708) 859-7250
165 Total Sales
1 in Streamwood
$545,000 Price
Holly Connors
@properties Christie's International Real Estate
(773) 985-2352
758 Total Sales
2 in Streamwood
$315K - $365K Price Range
Jason Rosenberg
Infiniti Properties, Inc.
(833) 324-4132
174 Total Sales
1 in Streamwood
$367,000 Price
Bill Dafnis
Keller Williams Thrive
(844) 748-0782
60 Total Sales
1 in Streamwood
$350,000 Price
We collect this data history from publicly available records. To have your information removed, we recommend requesting removal directly through your county’s website.
| Date | Buyer | Sale Price | Title Company |
|---|---|---|---|
| $245,000 | First American Title | ||
| $212,000 | Professional National Title |
We collect this data history from publicly available records. To have your information removed, we recommend requesting removal directly through your county’s website.
| Date | Status | Borrower | Loan Amount |
|---|---|---|---|
| Open | $240,562 | ||
| Previous Owner | $159,000 |
We collect this data history from publicly available records. To have your information removed, we recommend requesting removal directly through your county’s website.
| Date | Event | Price | List to Sale | Price per Sq Ft |
|---|---|---|---|---|
| 06/30/2016 06/30/16 | Sold | $242,000 | -5.1% | $101 / Sq Ft |
| 05/11/2016 05/11/16 | Pending | -- | -- | -- |
| 04/22/2016 04/22/16 | For Sale | $254,900 | -- | $106 / Sq Ft |
We collect this data history from publicly available records. To have your information removed, we recommend requesting removal directly through your county’s website.
| Year | Tax Paid | Tax Assessment Tax Assessment Total Assessment is a certain percentage of the fair market value that is determined by local assessors to be the total taxable value of land and additions on the property. | Land | Improvement |
|---|---|---|---|---|
| 2025 | $8,802 | $42,000 | $7,842 | $34,158 |
| 2024 | $8,802 | $32,000 | $7,352 | $24,648 |
| 2023 | $8,553 | $32,000 | $7,352 | $24,648 |
| 2022 | $8,553 | $32,000 | $7,352 | $24,648 |
| 2021 | $8,475 | $26,569 | $5,636 | $20,933 |
| 2020 | $8,418 | $26,569 | $5,636 | $20,933 |
| 2019 | $8,307 | $29,522 | $5,636 | $23,886 |
| 2018 | $8,878 | $28,795 | $4,901 | $23,894 |
| 2017 | $8,786 | $28,795 | $4,901 | $23,894 |
| 2016 | $9,290 | $28,795 | $4,901 | $23,894 |
| 2015 | $6,459 | $22,762 | $4,411 | $18,351 |
| 2014 | $7,433 | $25,724 | $4,411 | $21,313 |
| 2013 | $7,153 | $25,724 | $4,411 | $21,313 |
Seller's Agent in 2016
Basith Khan
Home 4 U Realty, Inc.
(847) 529-6144
11 Total Sales
A
Buyer's Agent in 2016
Alicia Gonzalez
Homeland Realty, Inc.
(708) 466-9436
29 Total Sales
Source: Midwest Real Estate Data (MRED)
MLS Number: MRD09204058
APN: 06-21-204-015-0000
Disclaimer: Certain information contained herein is derived from information provided by parties other than Homes.com. All information provided is deemed reliable, but is not guaranteed to be accurate and should be independently verified.
All data is obtained from various sources and may not have been verified by broker or MLS GRID. Supplied Open House Information is subject to change without notice. All information should be independently reviewed and verified for accuracy. Properties may or may not be listed by the office/agent presenting the information. Some IDX listings have been excluded from this website.
Listings courtesy of Midwest Real Estate Data (MRED) as distributed by MLS GRID.
Based on information submitted to the MLS GRID
Ask me questions while you tour the home.