
Selina Yin MacDonald
Keller Williams Boston MetroWest
(857) 971-4296
64 Total Sales
1 in Nobscot
$300,000 Price
Estimated Value: $874,000 - $923,229
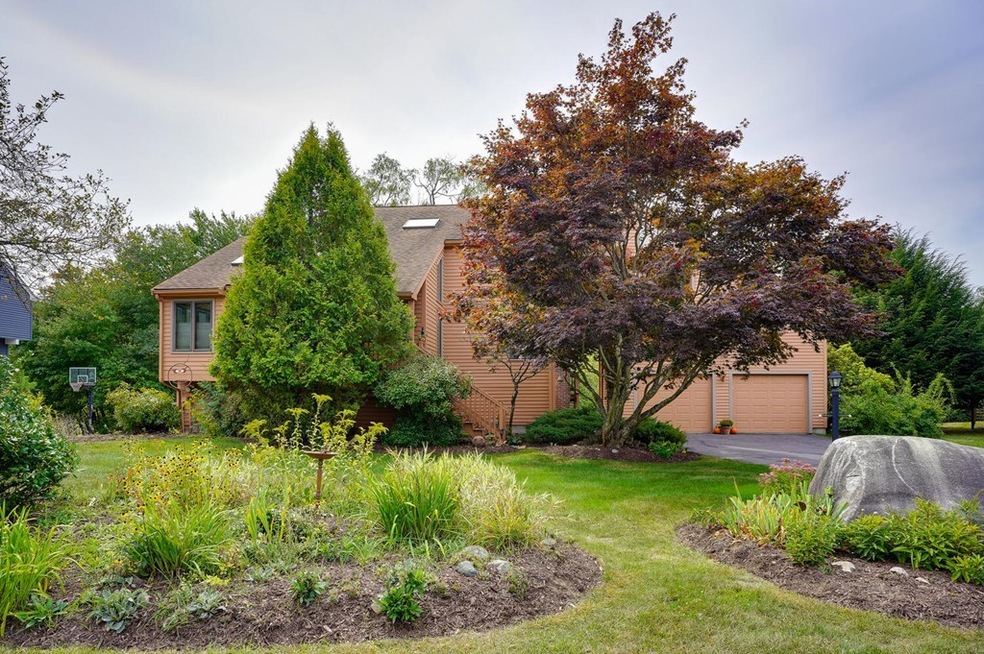
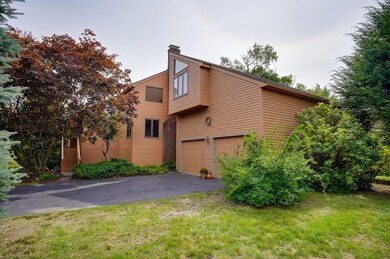
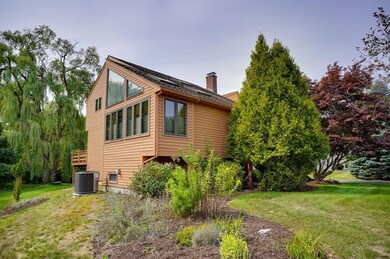
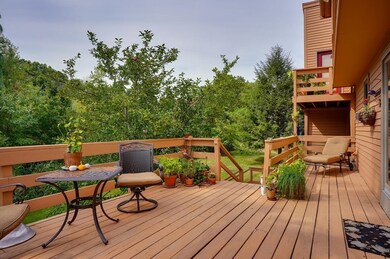
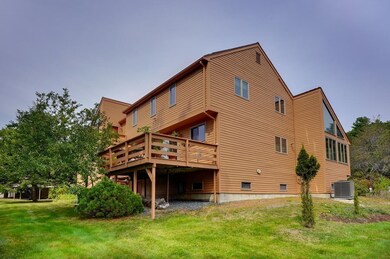
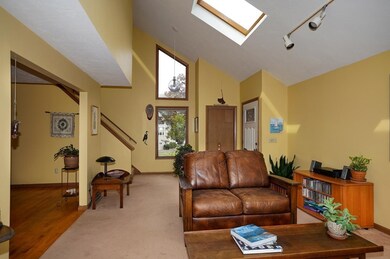
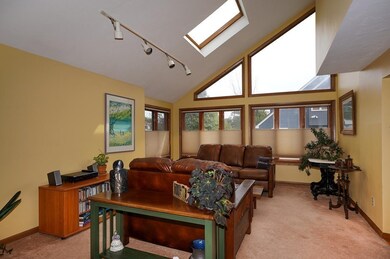
Light, bright and airy sunfilled Contemporary ideally located in a cul-de-sac neighborhood near the Sudbury town line. Open floor plan features a large cathedral ceiling great room surrounded by windows and opens to the dining room. A fully applianced country kitchen has access to a large rear deck overlooking the private yard and conservation land .Cozy first floor family room with fireplace has adjacent mudroom, laundry and access to exterior. Stunning step down master suite with cathedral ceiling, large windows opens to private deck. Three more good size bedrooms and a full bath are on second level Full unfinished daylight basement has direct access to rear yard. Energy efficient Solar Panels for electric are owned and installed in 2013. Enjoy the privacy of of the large well landscaped level lot abutting conservation wetlands. Ideal location within minutes to rte 20, commuter routes and shopping. Welcome Home!
Last Agent to Sell the Property
Cynthia Grenham
Coldwell Banker Realty - Framingham Listed on: 09/23/2020
We collect this data history from publicly available records. To have your information removed, we recommend requesting removal directly through your county’s website.
Selina Yin MacDonald
Keller Williams Boston MetroWest
(857) 971-4296
64 Total Sales
1 in Nobscot
$300,000 Price
Lisa Green-Browne
Keller Williams Realty
(781) 725-6648
80 Total Sales
2 in Nobscot
$385K - $520K Price Range
Justin Blankenship
Fiv Realty Co
(781) 417-3370
62 Total Sales
1 in Nobscot
$685,000 Price
Valerie Cohen
(774) 260-6504
46 Total Sales
1 in Nobscot
$525,000 Price
Alexander Koziakov
Compass
(781) 417-5576
88 Total Sales
1 in Nobscot
$752,000 Price
Kimberly Anderson
Coldwell Banker Realty - Sudbury
(508) 960-6652
30 Total Sales
1 in Nobscot
$627,000 Price
We collect this data history from publicly available records. To have your information removed, we recommend requesting removal directly through your county’s website.
| Date | Buyer | Sale Price | Title Company |
|---|---|---|---|
| $670,000 | None Available | ||
| Bluefish & Brown Lt | -- | -- | |
| Brown Leonard L | $265,000 | -- |
We collect this data history from publicly available records. To have your information removed, we recommend requesting removal directly through your county’s website.
| Date | Status | Borrower | Loan Amount |
|---|---|---|---|
| Open | -- | $531,200 | |
| Previous Owner | Bluefish & Brown Lt | $178,000 | |
| Previous Owner | Bluefish&Brown Lt | $200,000 | |
| Previous Owner | Bluefish & Brown Lt | $209,000 | |
| Previous Owner | Brown Tr Leonard L | $211,200 |
We collect this data history from publicly available records. To have your information removed, we recommend requesting removal directly through your county’s website.
| Date | Event | Price | List to Sale | Price per Sq Ft |
|---|---|---|---|---|
| 12/01/2020 12/01/20 | Sold | $664,000 | +4.6% | $276 / Sq Ft |
| 09/29/2020 09/29/20 | Pending | -- | -- | -- |
| 09/23/2020 09/23/20 | For Sale | $635,000 | -- | $264 / Sq Ft |
We collect this data history from publicly available records. To have your information removed, we recommend requesting removal directly through your county’s website.
| Year | Tax Paid | Tax Assessment Tax Assessment Total Assessment is a certain percentage of the fair market value that is determined by local assessors to be the total taxable value of land and additions on the property. | Land | Improvement |
|---|---|---|---|---|
| 2025 | $9,831 | $823,400 | $282,700 | $540,700 |
| 2024 | $9,453 | $758,700 | $252,400 | $506,300 |
| 2023 | $8,961 | $684,600 | $225,300 | $459,300 |
| 2022 | $8,517 | $619,900 | $204,400 | $415,500 |
| 2021 | $8,468 | $602,700 | $196,500 | $406,200 |
| 2020 | $8,602 | $574,200 | $178,600 | $395,600 |
| 2019 | $8,571 | $557,300 | $178,600 | $378,700 |
| 2018 | $8,539 | $523,200 | $171,900 | $351,300 |
| 2017 | $8,607 | $515,100 | $166,900 | $348,200 |
| 2016 | $8,704 | $500,800 | $166,900 | $333,900 |
| 2015 | $8,440 | $473,600 | $166,900 | $306,700 |
CG
Seller's Agent in 2020
Cynthia Grenham
Coldwell Banker Realty - Framingham
Buyer's Agent in 2020
Cheryl Tully Stoll
Pivot Commercial Real Estate
(508) 641-4884
2 Total Sales
Source: MLS Property Information Network (MLS PIN)
MLS Number: 72731237
APN: FRAM-000009-000030-003419
Disclaimer: Certain information contained herein is derived from information provided by parties other than Homes.com. All information provided is deemed reliable, but is not guaranteed to be accurate and should be independently verified.
The property listing data and information, or the Images, set forth herein were provided to MLS Property Information Network, Inc. from third party sources, including sellers, lessors and public records, and were compiled by MLS Property Information Network, Inc. The property listing data and information, and the Images, are for the personal, non-commercial use of consumers having a good faith interest in purchasing or leasing listed properties of the type displayed to them and may not be used for any purpose other than to identify prospective properties which such consumers may have a good faith interest in purchasing or leasing. MLS Property Information Network, Inc. and its subscribers disclaim any and all representations and warranties as to the accuracy of the property listing data and information, or as to the accuracy of any of the Images, set forth herein.
Ask me questions while you tour the home.