
Seller's Agent in 2016
Deb Piazza
Coldwell Banker Realty - Sharon
(508) 245-5001
186 Total Sales
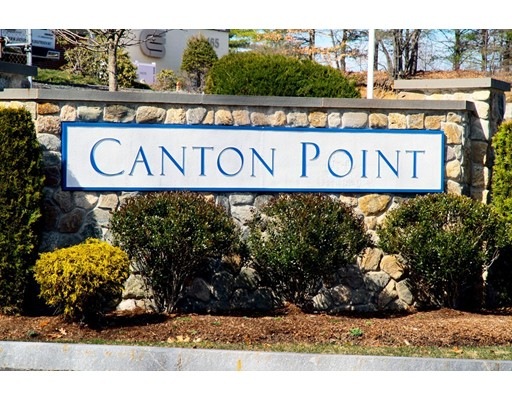
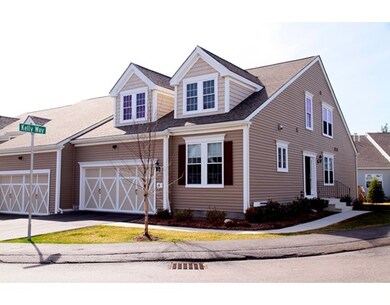
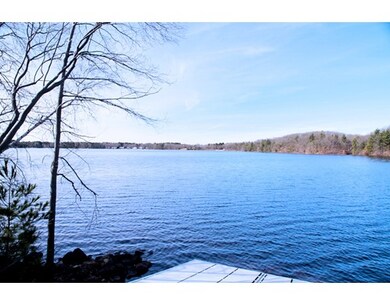
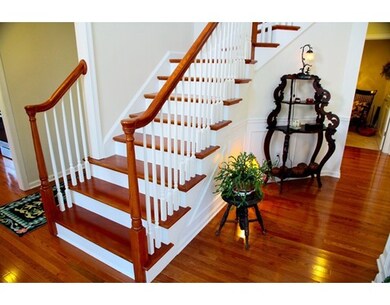
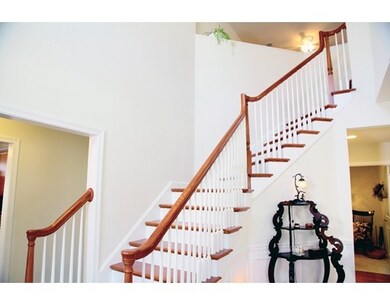
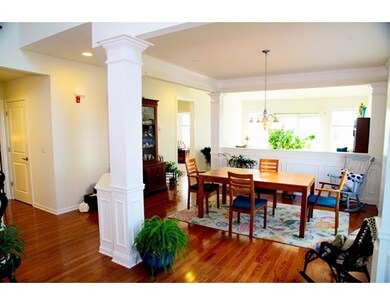
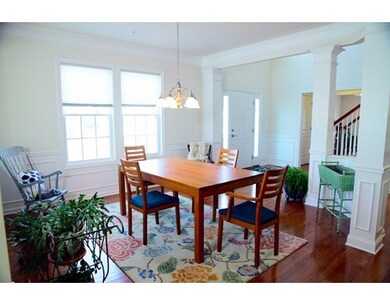
BEST VALUE IN CANTON!! Do not miss this amazing opportunity to move right into this CUSTOM DESIGNED townhome in one of the most sought after PREMIER ADULT ACTIVE COMMUNITIES .. "CANTON POINT" which is located on the beautiful Reservoir Pond- LIGHT, BRIGHT & AIRY best describes this STUNNING 2 bed 2 1/2 bath END UNIT which allows for abundant NATURAL LIGHT throughout..1st FLOOR KING MASTER SUITE w/ walk-in closet, sitting area and PVT MASTER BATH, this sundrenched residence boasts GLEAMING HARDWOODS, soaring ceilings, fabulous OPEN FLOOR PLAN & GRAND DINING ROOM w/ wainscoting & fine details is the CENTER OF IT ALL... custom eat-in kitchen w/GRANITE & SS appliances.. 1st floor den/study & full laundry ~ 2nd floor has a PVT guest suite w/pvt bath & lofted family room..a place for all to enjoy! This warm & inviting home is the perfect setting for grand entertaining & family gatherings..start enjoying PEACE & TRANQUILITY w/ easy access & close to all...EASY LIVING AT IT'S BEST!
Home Type
Condominium
Year Built
2013
We collect this data history from publicly available records. To have your information removed, we recommend requesting removal directly through your county’s website.
| Date | Event | Price | List to Sale | Price per Sq Ft |
|---|---|---|---|---|
| 06/01/2016 06/01/16 | Sold | $545,000 | 0.0% | $254 / Sq Ft |
| 04/04/2016 04/04/16 | Pending | -- | -- | -- |
| 03/24/2016 03/24/16 | For Sale | $545,000 | -- | $254 / Sq Ft |
Seller's Agent in 2016
Deb Piazza
Coldwell Banker Realty - Sharon
(508) 245-5001
186 Total Sales
Buyer's Agent in 2016
Renee Roberts
William Raveis R.E. & Home Services
(781) 828-4550
166 Total Sales
Source: MLS Property Information Network (MLS PIN)
MLS Number: 71977258
Disclaimer: Certain information contained herein is derived from information provided by parties other than Homes.com. All information provided is deemed reliable, but is not guaranteed to be accurate and should be independently verified.
The property listing data and information, or the Images, set forth herein were provided to MLS Property Information Network, Inc. from third party sources, including sellers, lessors and public records, and were compiled by MLS Property Information Network, Inc. The property listing data and information, and the Images, are for the personal, non-commercial use of consumers having a good faith interest in purchasing or leasing listed properties of the type displayed to them and may not be used for any purpose other than to identify prospective properties which such consumers may have a good faith interest in purchasing or leasing. MLS Property Information Network, Inc. and its subscribers disclaim any and all representations and warranties as to the accuracy of the property listing data and information, or as to the accuracy of any of the Images, set forth herein.
Ask me questions while you tour the home.