
Seller's Agent in 2025
Heidi Farmer
SERHANT.
(401) 481-1977
18 Total Sales
Estimated Value: $1,281,000 - $1,401,000
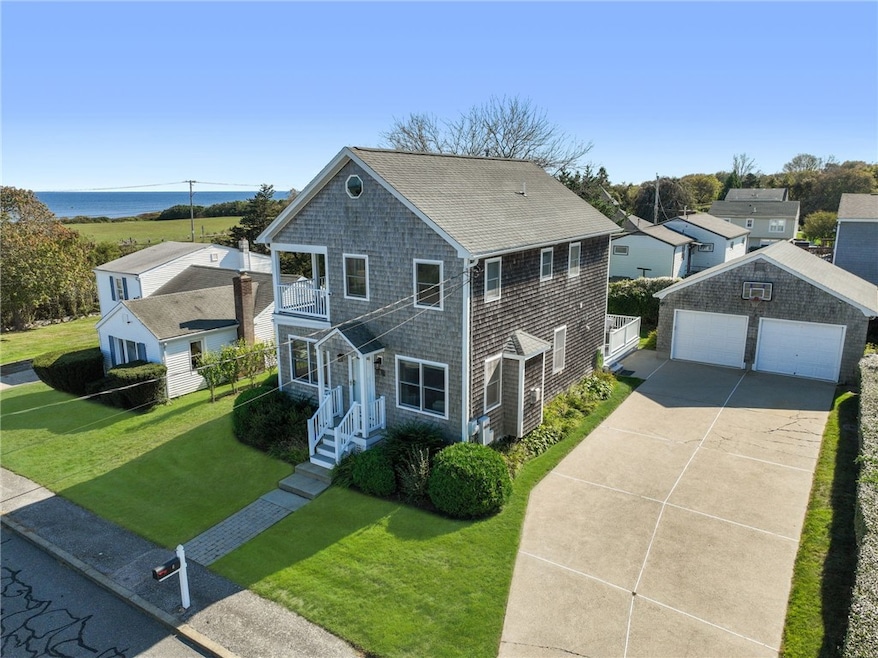
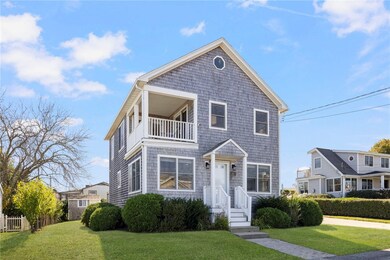
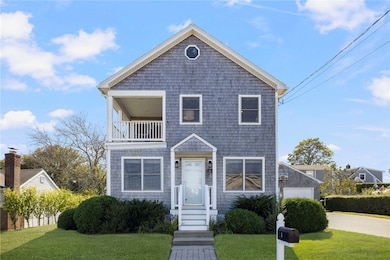
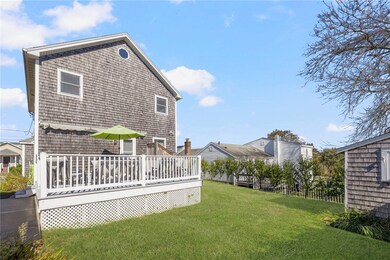
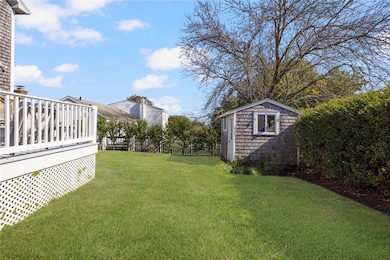
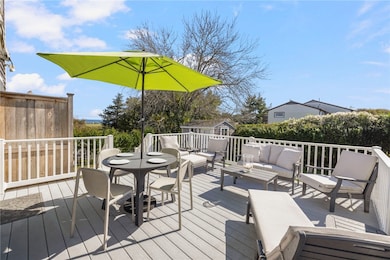
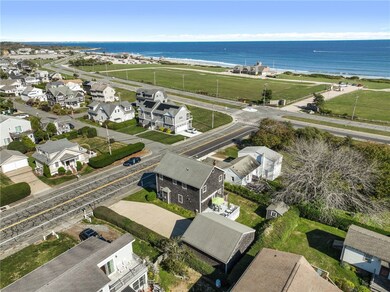
Welcome to 8 Knowles Way, where coastal charm meets everyday comfort. Just steps from Scarborough Beach, this 3-bedroom beach retreat was thoughtfully rebuilt in 2006 and designed for easy living by the sea. The heart of the home is an open kitchen with a center island that flows seamlessly to a sun-filled living area with a gas fireplace - perfect for gathering with friends and family. Sliding doors for the primary and 2nd floor bedroom lead out to a private deck where you can take in ocean breezes and views. Practical upgrades include town water and sewer, natural gas, a whole-house generator, and an oversized two-car garage with plenty of storage. After a day on the sand, rinse off in the newly rebuilt outdoor shower before relaxing in your backyard retreat.
Whether you're searching for a year-round residence or a vacation getaway, this home offers the best of Narragansett living - ocean views, modern updates, and an unbeatable location. Please note this is not Knowlesway extension as google has incorrectly mapped. It is three houses up from Ocean Road.
We collect this data history from publicly available records. To have your information removed, we recommend requesting removal directly through your county’s website.
We collect this data history from publicly available records. To have your information removed, we recommend requesting removal directly through your county’s website.
| Date | Buyer | Sale Price | Title Company |
|---|---|---|---|
| $1,350,000 | -- | ||
| $879,000 | None Available | ||
| $525,000 | -- |
We collect this data history from publicly available records. To have your information removed, we recommend requesting removal directly through your county’s website.
| Date | Status | Borrower | Loan Amount |
|---|---|---|---|
| Previous Owner | $337,000 | ||
| Previous Owner | $366,000 | ||
| Closed | $360,000 | ||
| Closed | $324,000 | ||
| Closed | $275,000 | ||
| Closed | $252,500 |
We collect this data history from publicly available records. To have your information removed, we recommend requesting removal directly through your county’s website.
| Date | Event | Price | List to Sale | Price per Sq Ft | Prior Sale |
|---|---|---|---|---|---|
| 11/04/2025 11/04/25 | Sold | $1,350,000 | +4.2% | $865 / Sq Ft | |
| 10/11/2025 10/11/25 | Pending | -- | -- | -- | |
| 10/06/2025 10/06/25 | For Sale | $1,295,000 | +47.3% | $830 / Sq Ft | |
| 01/21/2021 01/21/21 | Sold | $879,000 | -7.4% | $563 / Sq Ft | View Prior Sale |
| 12/22/2020 12/22/20 | Pending | -- | -- | -- | |
| 09/25/2020 09/25/20 | For Sale | $949,000 | -- | $608 / Sq Ft |
We collect this data history from publicly available records. To have your information removed, we recommend requesting removal directly through your county’s website.
| Year | Tax Paid | Tax Assessment Tax Assessment Total Assessment is a certain percentage of the fair market value that is determined by local assessors to be the total taxable value of land and additions on the property. | Land | Improvement |
|---|---|---|---|---|
| 2025 | $7,990 | $1,176,700 | $663,200 | $513,500 |
| 2024 | $7,707 | $1,176,700 | $663,200 | $513,500 |
| 2023 | $7,352 | $789,700 | $430,600 | $359,100 |
| 2022 | $7,107 | $789,700 | $430,600 | $359,100 |
| 2021 | $6,997 | $789,700 | $430,600 | $359,100 |
| 2020 | $5,996 | $572,100 | $332,300 | $239,800 |
| 2019 | $5,853 | $572,100 | $332,300 | $239,800 |
| 2018 | $5,692 | $572,100 | $332,300 | $239,800 |
| 2017 | $5,532 | $523,900 | $342,400 | $181,500 |
| 2016 | $5,281 | $523,900 | $342,400 | $181,500 |
| 2015 | $5,208 | $523,900 | $342,400 | $181,500 |
| 2014 | $5,672 | $564,900 | $389,100 | $175,800 |
Seller's Agent in 2025
Heidi Farmer
SERHANT.
(401) 481-1977
18 Total Sales
Buyer's Agent in 2025
Darci Acomb
New England Premier R.E.
(508) 615-6903
33 Total Sales
Seller's Agent in 2021
David Carty
CARTY REALTY
(401) 662-9600
84 Total Sales
K
Buyer's Agent in 2021
Karen O'Connor
KEY Real Estate Services
(401) 533-2110
7 Total Sales
Source: State-Wide MLS
MLS Number: 1397096
APN: NARR-000433-000000-K000000
Disclaimer: Certain information contained herein is derived from information provided by parties other than Homes.com. All information provided is deemed reliable, but is not guaranteed to be accurate and should be independently verified.
IDX information is provided exclusively for personal, non-commercial use, and may not be used for any purpose other than to identify prospective properties consumers may be interested in purchasing. Information is deemed reliable but not guaranteed.
Copyright © 2026 State-Wide MLS, Inc. All rights reserved.
Ask me questions while you tour the home.