
Todd Alperin
Better Homes and Gardens Real Estate - The Masiello Group
(351) 529-8565
85 Total Sales
2 in Derry
$510K - $845K Price Range
Estimated Value: $562,728
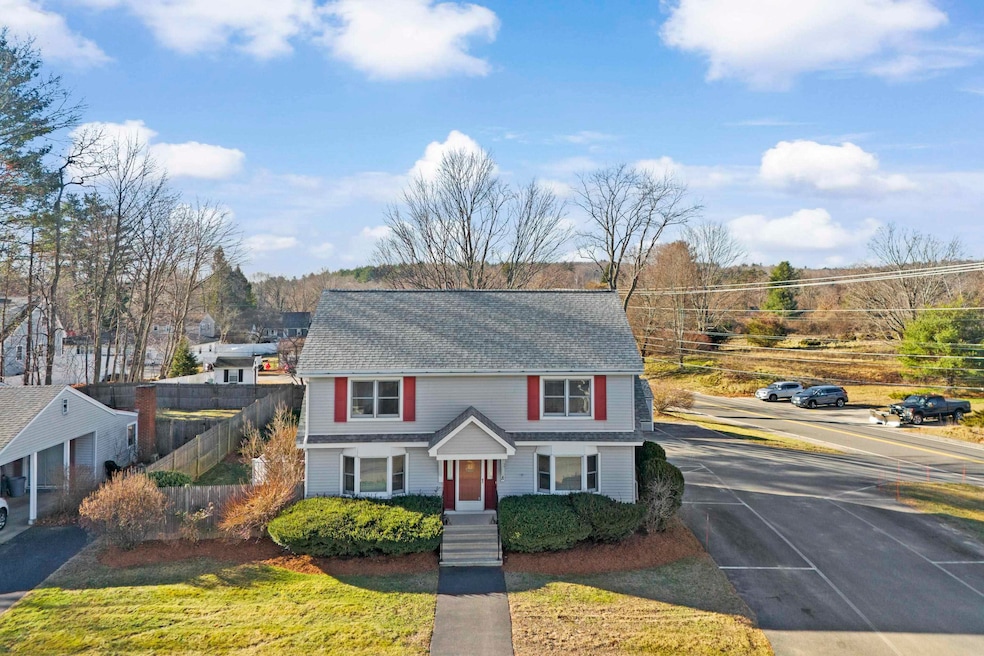
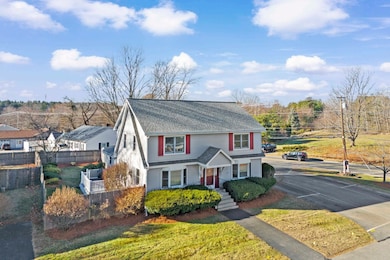
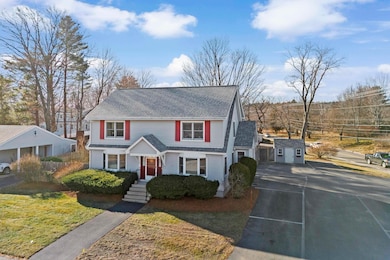
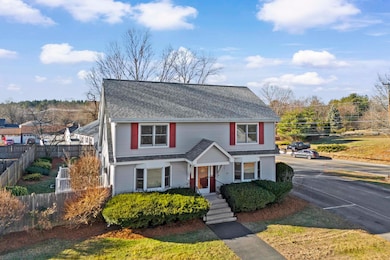
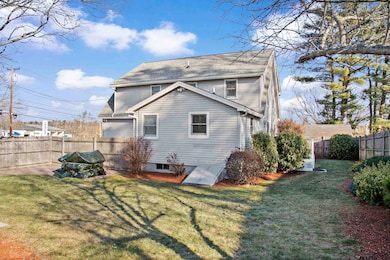
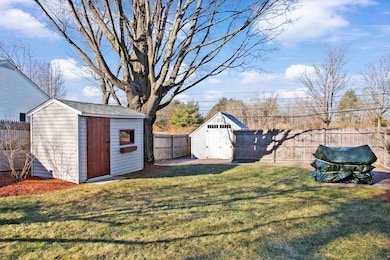
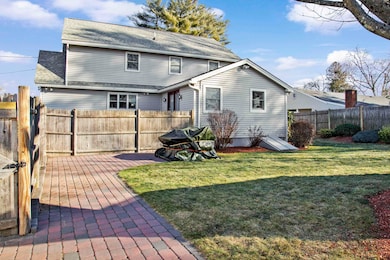
Looking for a unique rental that offers both a comfortable home and a flexible workspace? This one-of-a-kind property in the heart of Downtown Derry is the perfect fit! Zoned for mixed-use, it’s ideal for anyone who wants to combine living and working in one convenient location. The attached commercial space has its own private entrance, a welcoming waiting area, and a dedicated office—perfect for a small business, studio, or remote work setup. Don’t need an office space? That’s okay! Use the extra area as a mudroom, bonus room, or even a hobby space—the options are endless. With high-visibility signage and a prime location just off the upcoming 4A exit off I-93, your business (if you choose) will get excellent exposure and accessibility. Inside the main home, you’ll enjoy a spacious, open-concept first floor featuring a large kitchen and dining area, a cozy living room with a gas fireplace, and a slider leading to a private fenced-in backyard with a composite deck, two sheds, and a patio. Upstairs includes a luxurious primary suite with a walk-in closet and oversized bathroom with soaking tub, plus two more bedrooms and a full bath. The large basement provides plenty of extra storage or workspace. With multiple off-street parking spaces and a layout designed for both living and professional use, this rental offers unbeatable flexibility in a highly desirable location. Schedule your showing today and experience the best of both worlds! Pets: 1 dog negotiable
Last Agent to Rent the Property
RE/MAX Synergy Brokerage Phone: 603-867-1470 Listed on: 07/14/2025
Todd Alperin
Better Homes and Gardens Real Estate - The Masiello Group
(351) 529-8565
85 Total Sales
2 in Derry
$510K - $845K Price Range
Camille Craffey
Keller Williams Realty-Metropolitan
(603) 803-4945
55 Total Sales
1 in Derry
$650,000 Price
Joe Lessard
Arise Realty Advisors LLC
(844) 423-6550
36 Total Sales
1 in Derry
$189,900 Price
Michael Whitney
KW Coastal and Lakes & Mountains Realty
(207) 994-7678
222 Total Sales
4 in Derry
$218K - $504K Price Range
Shannon Sloane
eXp Realty LLC - Corporate Office
(857) 567-3268
41 Total Sales
5 in Derry
$575K - $805K Price Range
Sandra Buker
Keller Williams Realty/Merrimack Valley
(978) 404-5461
96 Total Sales
2 in Derry
$390K - $420K Price Range
We collect this data history from publicly available records. To have your information removed, we recommend requesting removal directly through your county’s website.
| Date | Event | Price | List to Sale | Price per Sq Ft |
|---|---|---|---|---|
| 07/24/2025 07/24/25 | Rented | $4,000 | 0.0% | -- |
| 07/14/2025 07/14/25 | For Rent | $4,000 | -- | -- |
Landlord's Agent in 2025
Rebecca Curran
RE/MAX
(603) 488-6238
154 Total Sales
Tenant's Agent in 2025
Carrie Alex
Alex & Associates Realty
(603) 978-2911
223 Total Sales
Source: PrimeMLS
MLS Number: 5051464
APN: DERY-000035-000000-000027
Disclaimer: Certain information contained herein is derived from information provided by parties other than Homes.com. All information provided is deemed reliable, but is not guaranteed to be accurate and should be independently verified.
Copyright 2026 PrimeMLS, Inc. All rights reserved. This information is deemed reliable, but not guaranteed. The data relating to real estate displayed on this display comes in part from the IDX Program of PrimeMLS. The information being provided is for consumers’ personal, non-commercial use and may not be used for any purpose other than to identify prospective properties consumers may be interested in purchasing.
Ask me questions while you tour the home.