
Lucy Tucker
Keller Williams Realty
(207) 536-2304
128 Total Sales
8 in Brunswick
$275K - $1.5M Price Range
Estimated Value: $768,949
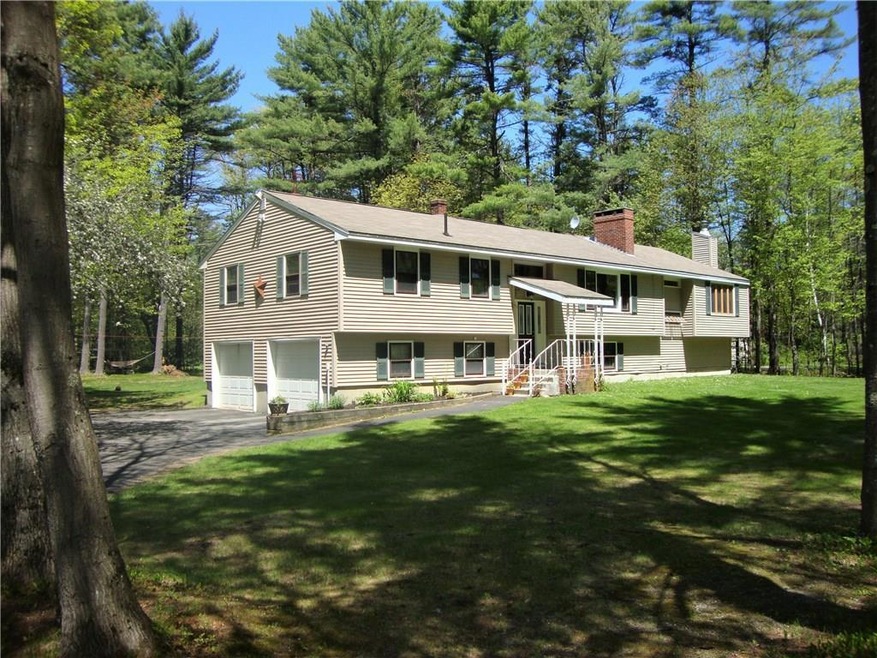
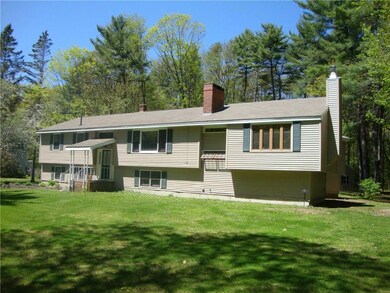
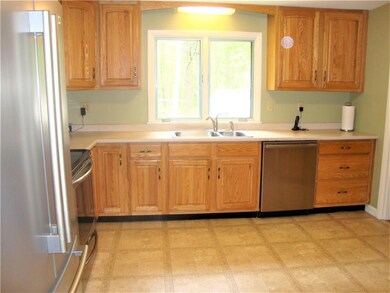
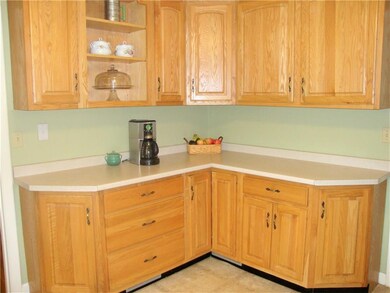
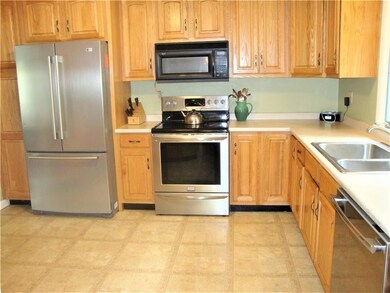
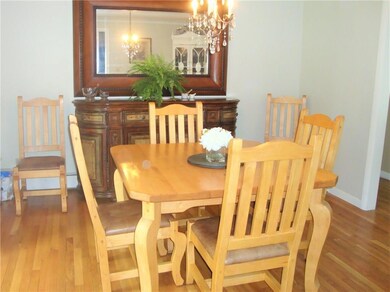
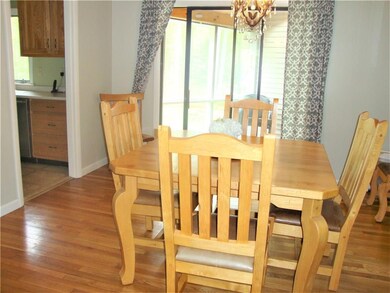
Impressive Meadowbrook home offers large versatile rooms and "My space" for every member of the family. Well planned kitchen with oak cabinets. Large living room with hard wood & fireplace. Dining room with hard wood overlooks a screened porch & a terrific back yard. Three bedrooms on the main level - including a superb master suite with abundant closet space. Large office with vaulted ceiling and exposed beams. Beautiful .76 acre site offers lots of lawn and terrific privacy. Recently replaced four bedroom septic system, low maintenance vinyl siding & more. Near trails to the Town Commons and within walking distance of Bowdoin College.
Last Buyer's Agent
Mark Evans
CHR Realty
We collect this data history from publicly available records. To have your information removed, we recommend requesting removal directly through your county’s website.
Lucy Tucker
Keller Williams Realty
(207) 536-2304
128 Total Sales
8 in Brunswick
$275K - $1.5M Price Range
Tim Dunham
Tim Dunham Realty
(207) 417-4408
380 Total Sales
53 in Brunswick
$59K - $1.9M Price Range
Patrick Donahue
Great Atlantic Realty Group
(207) 220-1504
24 Total Sales
1 in Brunswick
$350,000 Price
Davian Akers
Keller Williams Realty
(207) 544-4158
128 Total Sales
4 in Brunswick
$139K - $915K Price Range
Geniene Marco
Portside Real Estate Group
(207) 481-4524
103 Total Sales
10 in Brunswick
$190K - $1.3M Price Range
Sarah Foster
Meservier & Associates
(207) 687-1707
106 Total Sales
1 in Brunswick
$565,000 Price
We collect this data history from publicly available records. To have your information removed, we recommend requesting removal directly through your county’s website.
| Date | Buyer | Sale Price | Title Company |
|---|---|---|---|
| -- | -- | ||
| Dostie-Gray James M | -- | -- |
We collect this data history from publicly available records. To have your information removed, we recommend requesting removal directly through your county’s website.
| Date | Status | Borrower | Loan Amount |
|---|---|---|---|
| Open | $315,000 | ||
| Previous Owner | Gray James M Dostie | $230,450 | |
| Closed | Dostie-Gray James M | $235,000 | |
| Closed | Lamar Therese E | $240,000 |
We collect this data history from publicly available records. To have your information removed, we recommend requesting removal directly through your county’s website.
| Date | Event | Price | List to Sale | Price per Sq Ft |
|---|---|---|---|---|
| 07/10/2018 07/10/18 | Sold | $315,000 | 0.0% | $91 / Sq Ft |
| 05/26/2018 05/26/18 | Pending | -- | -- | -- |
| 05/21/2018 05/21/18 | For Sale | $315,000 | -- | $91 / Sq Ft |
We collect this data history from publicly available records. To have your information removed, we recommend requesting removal directly through your county’s website.
| Year | Tax Paid | Tax Assessment Tax Assessment Total Assessment is a certain percentage of the fair market value that is determined by local assessors to be the total taxable value of land and additions on the property. | Land | Improvement |
|---|---|---|---|---|
| 2025 | $7,390 | $559,000 | $176,000 | $383,000 |
| 2024 | $7,143 | $299,500 | $94,500 | $205,000 |
| 2023 | $6,964 | $299,000 | $94,500 | $204,500 |
| 2022 | $6,442 | $297,000 | $94,500 | $202,500 |
| 2021 | $6,195 | $297,000 | $94,500 | $202,500 |
| 2020 | $5,944 | $291,800 | $94,500 | $197,300 |
| 2019 | $5,752 | $291,700 | $94,500 | $197,200 |
| 2018 | $5,519 | $291,700 | $94,500 | $197,200 |
| 2017 | $5,359 | $291,700 | $94,500 | $197,200 |
| 2016 | $6,921 | $235,800 | $70,100 | $165,700 |
| 2015 | $6,687 | $235,800 | $70,100 | $165,700 |
| 2014 | $6,461 | $235,800 | $70,100 | $165,700 |
| 2013 | -- | $235,800 | $70,100 | $165,700 |
Seller's Agent in 2018
Rick Baribeau
RE/MAX
(207) 751-6103
114 Total Sales
ME
Buyer's Agent in 2018
Mark Evans
CHR Realty
Source: Maine Listings
MLS Number: 1351551
APN: BRUN-000010-000000-000061U
Disclaimer: Certain information contained herein is derived from information provided by parties other than Homes.com. All information provided is deemed reliable, but is not guaranteed to be accurate and should be independently verified.
Listing data is derived in whole or in part from Maine Real Estate Information System, Inc. (d/b/a Maine Listings) and is for consumers' personal, noncommercial use only. Dimensions are approximate and not guaranteed. All data should be independently verified.
© 2026 Maine Real Estate Information System, Inc. All Rights Reserved. Equal Housing Opportunity.
Homes.com, LLC, 17600 Laguna Canyon Rd Irvine, CA 92618 (888)-952-6393

Ask me questions while you tour the home.