
Seller's Agent in 2012
Lauren Holleran
Gibson Sothebys International Realty
(617) 913-2203
7 in this area
68 Total Sales
Estimated Value: $4,204,000 - $7,773,000
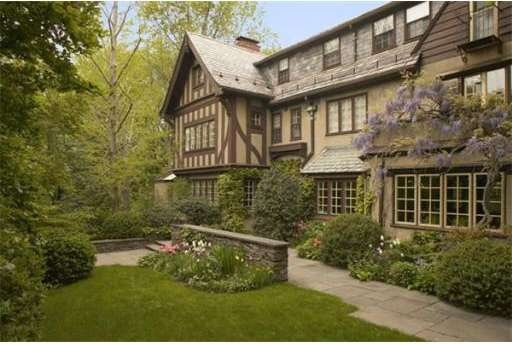
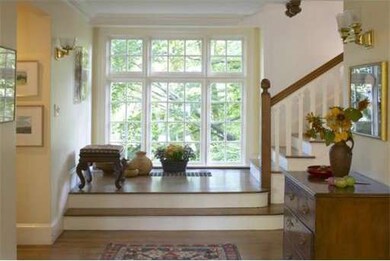
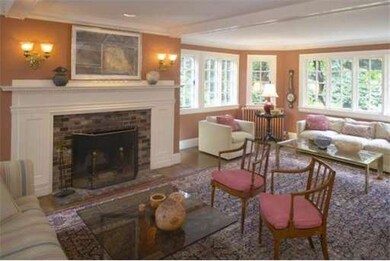
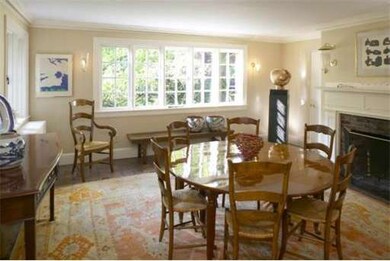
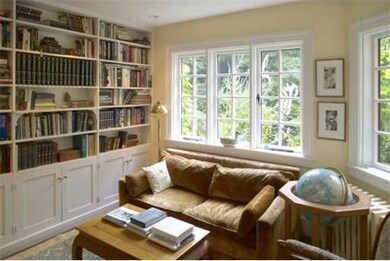
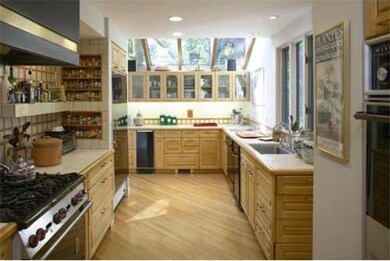
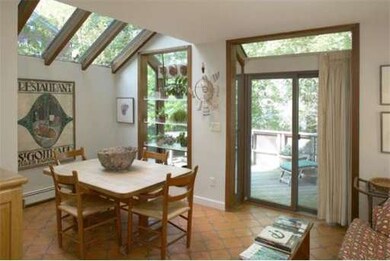
Unbeatable location! Set at the crest of Fayerweather Street, Lincoln Lane is a leafy & secluded pocket in desirable W. Cambridge. This elegant & warm 1927 Tudor has graceful proportions, and has been carefully updated & meticulously maintained. The beautifully landscaped grounds were designed by noted landscape architect Susan Child. This home is a delight in all seasons, w/ a redwood deck & stone terrace for summer, and five fireplaces & many wonderful rooms w/ sylvan exposures in winter.
Last Agent to Sell the Property
Gibson Sotheby's International Realty Listed on: 10/05/2011
Home Type
Single Family
Year Built
1927
Lot Details
10,019 Sq Ft Lot
We collect this data history from publicly available records. To have your information removed, we recommend requesting removal directly through your county’s website.
We collect this data history from publicly available records. To have your information removed, we recommend requesting removal directly through your county’s website.
| Date | Buyer | Sale Price | Title Company |
|---|---|---|---|
| $3,785,000 | -- |
We collect this data history from publicly available records. To have your information removed, we recommend requesting removal directly through your county’s website.
| Date | Status | Borrower | Loan Amount |
|---|---|---|---|
| Open | $10,000,000 | ||
| Previous Owner | $127,500 |
We collect this data history from publicly available records. To have your information removed, we recommend requesting removal directly through your county’s website.
| Date | Event | Price | List to Sale | Price per Sq Ft |
|---|---|---|---|---|
| 01/10/2012 01/10/12 | Sold | $3,278,500 | -0.6% | $610 / Sq Ft |
| 10/21/2011 10/21/11 | Pending | -- | -- | -- |
| 10/05/2011 10/05/11 | For Sale | $3,298,000 | -- | $614 / Sq Ft |
We collect this data history from publicly available records. To have your information removed, we recommend requesting removal directly through your county’s website.
| Year | Tax Paid | Tax Assessment Tax Assessment Total Assessment is a certain percentage of the fair market value that is determined by local assessors to be the total taxable value of land and additions on the property. | Land | Improvement |
|---|---|---|---|---|
| 2025 | $43,144 | $6,794,400 | $2,717,800 | $4,076,600 |
| 2024 | $38,635 | $6,526,100 | $2,695,900 | $3,830,200 |
| 2023 | $35,013 | $5,974,900 | $2,685,000 | $3,289,900 |
| 2022 | $31,623 | $5,341,800 | $2,464,200 | $2,877,600 |
| 2021 | $29,255 | $5,000,800 | $2,418,200 | $2,582,600 |
| 2020 | $27,367 | $4,759,400 | $2,314,200 | $2,445,200 |
| 2019 | $24,823 | $4,179,000 | $1,949,400 | $2,229,600 |
| 2018 | $25,570 | $4,065,200 | $1,939,400 | $2,125,800 |
| 2017 | $24,906 | $3,837,600 | $1,849,400 | $1,988,200 |
| 2016 | $23,851 | $3,412,200 | $1,599,500 | $1,812,700 |
| 2015 | $24,363 | $3,115,500 | $1,499,500 | $1,616,000 |
| 2014 | $25,586 | $3,053,200 | $1,459,500 | $1,593,700 |
Seller's Agent in 2012
Lauren Holleran
Gibson Sothebys International Realty
(617) 913-2203
7 in this area
68 Total Sales
Buyer's Agent in 2012
The Petrowsky Jones Group
Compass
(617) 240-0799
36 in this area
257 Total Sales
Source: MLS Property Information Network (MLS PIN)
MLS Number: 71296912
APN: CAMB-000236-000000-000140
Disclaimer: Certain information contained herein is derived from information provided by parties other than Homes.com. All information provided is deemed reliable, but is not guaranteed to be accurate and should be independently verified.
The property listing data and information, or the Images, set forth herein were provided to MLS Property Information Network, Inc. from third party sources, including sellers, lessors and public records, and were compiled by MLS Property Information Network, Inc. The property listing data and information, and the Images, are for the personal, non-commercial use of consumers having a good faith interest in purchasing or leasing listed properties of the type displayed to them and may not be used for any purpose other than to identify prospective properties which such consumers may have a good faith interest in purchasing or leasing. MLS Property Information Network, Inc. and its subscribers disclaim any and all representations and warranties as to the accuracy of the property listing data and information, or as to the accuracy of any of the Images, set forth herein.
Ask me questions while you tour the home.