
Melissa Terzis
TTR Sotheby's International Realty
(844) 248-8910
80 Total Sales
1 in Logan Circle
$1,280,000 Price



Estimated Value: $3,122,000
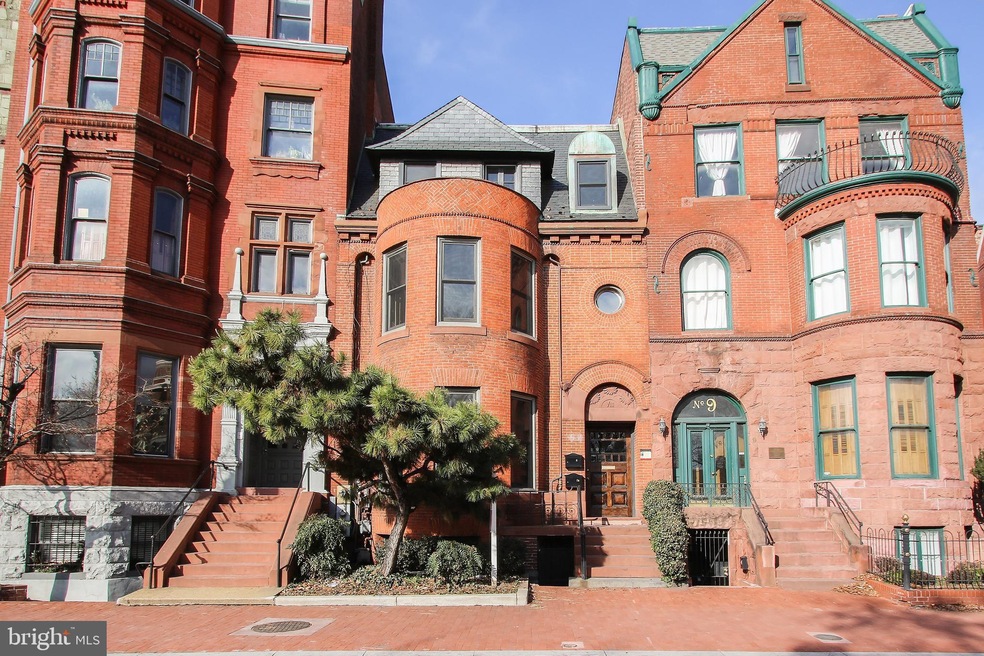
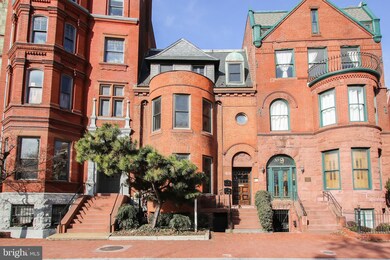
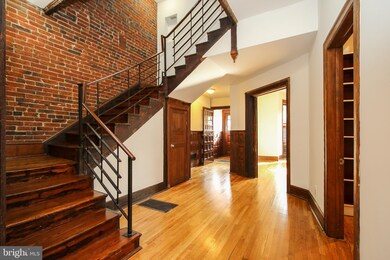
Welcome to this grand 4-bedroom, 2.5-bath, 2-level apartment in a Victorian rowhouse located right ON historic LOGAN CIRCLE! This incredibly special home exudes character and charm. The soaring ceilings, pocket doors, and original woodwork throughout blend impeccably with the nearly new high-end kitchen and bath renovations. This home features an open floor plan with oak and new Brazilian cherry hardwood floors on the main level and original heart-of-pine floors upstairs. You'll love the 2nd level private balcony and generous shared Japanese garden OUTDOOR SPACE! The den is ideal as an office, study, or 4th bedroom. Enjoy cooking and entertaining in the CHEF'S KITCHEN with gas range and commercial grade stainless steel KitchenAid appliances, center island, and adjacent wet bar with wine fridge. Enjoy the convenience of a walk-in pantry and laundry room off the kitchen with GE full-size washer and dryer and additional storage. Rare detached climate-controlled GARAGE PARKING for 2 cars. This incomparable location cannot be beaten. Ideally located walking distance to everything - Metro, dining, nightlife, Whole Foods, and all that Logan Circle has to offer! Tenant responsible for electric/gas/internet/cable. 1-year Lease desired. No smoking. Fireplaces are decorative ONLY.
Last Agent to Rent the Property
(202) 518-8781 karajohnson@kw.com RLAH @properties License #645768 Listed on: 09/29/2020
Last Renter's Agent
(844) 552-7444 datacorrect@brightmls.com Non Subscribing Office License #0225194075
We collect this data history from publicly available records. To have your information removed, we recommend requesting removal directly through your county’s website.
Melissa Terzis
TTR Sotheby's International Realty
(844) 248-8910
80 Total Sales
1 in Logan Circle
$1,280,000 Price
Roby Thompson
Long & Foster Real Estate, Inc.
(202) 929-5866
128 Total Sales
3 in Logan Circle
$810K - $1.2M Price Range
Lou Muscarella
Compass
(301) 433-7460
54 Total Sales
1 in Logan Circle
$775,000 Price
Tyler Siperko
Compass
(667) 213-6539
162 Total Sales
7 in Logan Circle
$620K - $1.7M Price Range
Laurie Mensing
Long & Foster Real Estate, Inc.
(844) 760-1166
263 Total Sales
1 in Logan Circle
$1,750,000 Price
Jay Barry
Compass
(855) 585-6524
86 Total Sales
3 in Logan Circle
$530K - $815K Price Range
We collect this data history from publicly available records. To have your information removed, we recommend requesting removal directly through your county’s website.
| Date | Buyer | Sale Price | Title Company |
|---|---|---|---|
| -- | None Listed On Document |
We collect this data history from publicly available records. To have your information removed, we recommend requesting removal directly through your county’s website.
| Date | Event | Price | List to Sale | Price per Sq Ft |
|---|---|---|---|---|
| 10/26/2020 10/26/20 | Rented | $6,300 | 0.0% | -- |
| 09/29/2020 09/29/20 | For Rent | $6,300 | 0.0% | -- |
| 02/21/2018 02/21/18 | Rented | $6,300 | -3.1% | -- |
| 02/21/2018 02/21/18 | Under Contract | -- | -- | -- |
| 01/16/2018 01/16/18 | For Rent | $6,500 | -- | -- |
We collect this data history from publicly available records. To have your information removed, we recommend requesting removal directly through your county’s website.
| Year | Tax Paid | Tax Assessment Tax Assessment Total Assessment is a certain percentage of the fair market value that is determined by local assessors to be the total taxable value of land and additions on the property. | Land | Improvement |
|---|---|---|---|---|
| 2025 | $22,452 | $2,641,380 | $1,114,900 | $1,526,480 |
| 2024 | $22,196 | $2,611,270 | $1,109,320 | $1,501,950 |
| 2023 | $21,808 | $2,565,660 | $1,103,240 | $1,462,420 |
| 2022 | $21,556 | $2,536,010 | $1,078,580 | $1,457,430 |
| 2021 | $21,375 | $2,514,650 | $1,065,130 | $1,449,520 |
| 2020 | $20,278 | $2,385,680 | $1,074,150 | $1,311,530 |
| 2019 | $19,628 | $2,309,130 | $1,003,380 | $1,305,750 |
| 2018 | $19,257 | $2,265,470 | $0 | $0 |
| 2017 | $17,859 | $2,101,110 | $0 | $0 |
| 2016 | $15,509 | $1,824,570 | $0 | $0 |
| 2015 | $14,288 | $1,680,900 | $0 | $0 |
| 2014 | $13,139 | $1,545,750 | $0 | $0 |
Landlord's Agent in 2020
Kara Johnson
Real Living at Home
(202) 378-4240
1 in this area
58 Total Sales
W
Landlord's Co-Listing Agent in 2020
Wayne Johnson
Real Living at Home
(202) 494-0714
1 in this area
36 Total Sales
d
Tenant's Agent in 2020
datacorrect BrightMLS
Non Subscribing Office
N
Buyer's Agent in 2018
Non Member Member
Metropolitan Regional Information Systems
Source: Bright MLS
MLS Number: DCDC488942
APN: 0241-0846
Disclaimer: Certain information contained herein is derived from information provided by parties other than Homes.com. All information provided is deemed reliable, but is not guaranteed to be accurate and should be independently verified.
The data relating to real estate for sale on this website appears in part through the BRIGHT Internet Data Exchange program, a voluntary cooperative exchange of property listing data between licensed real estate brokerage firms, and is provided by BRIGHT through a licensing agreement.
Listing information is from various brokers who participate in the Bright MLS IDX program and not all listings may be visible on the site.
The property information being provided on or through the website is for the personal, non-commercial use of consumers and such information may not be used for any purpose other than to identify prospective properties consumers may be interested in purchasing.
Some properties which appear for sale on the website may no longer be available because they are for instance, under contract, sold or are no longer being offered for sale.
Property information displayed is deemed reliable but is not guaranteed.
Copyright 2026 Bright MLS, Inc.
Ask me questions while you tour the home.