
AJ Pappas
eXp Realty LLC
(351) 222-2436
37 Total Sales
1 in Townsend
$550,000 Price


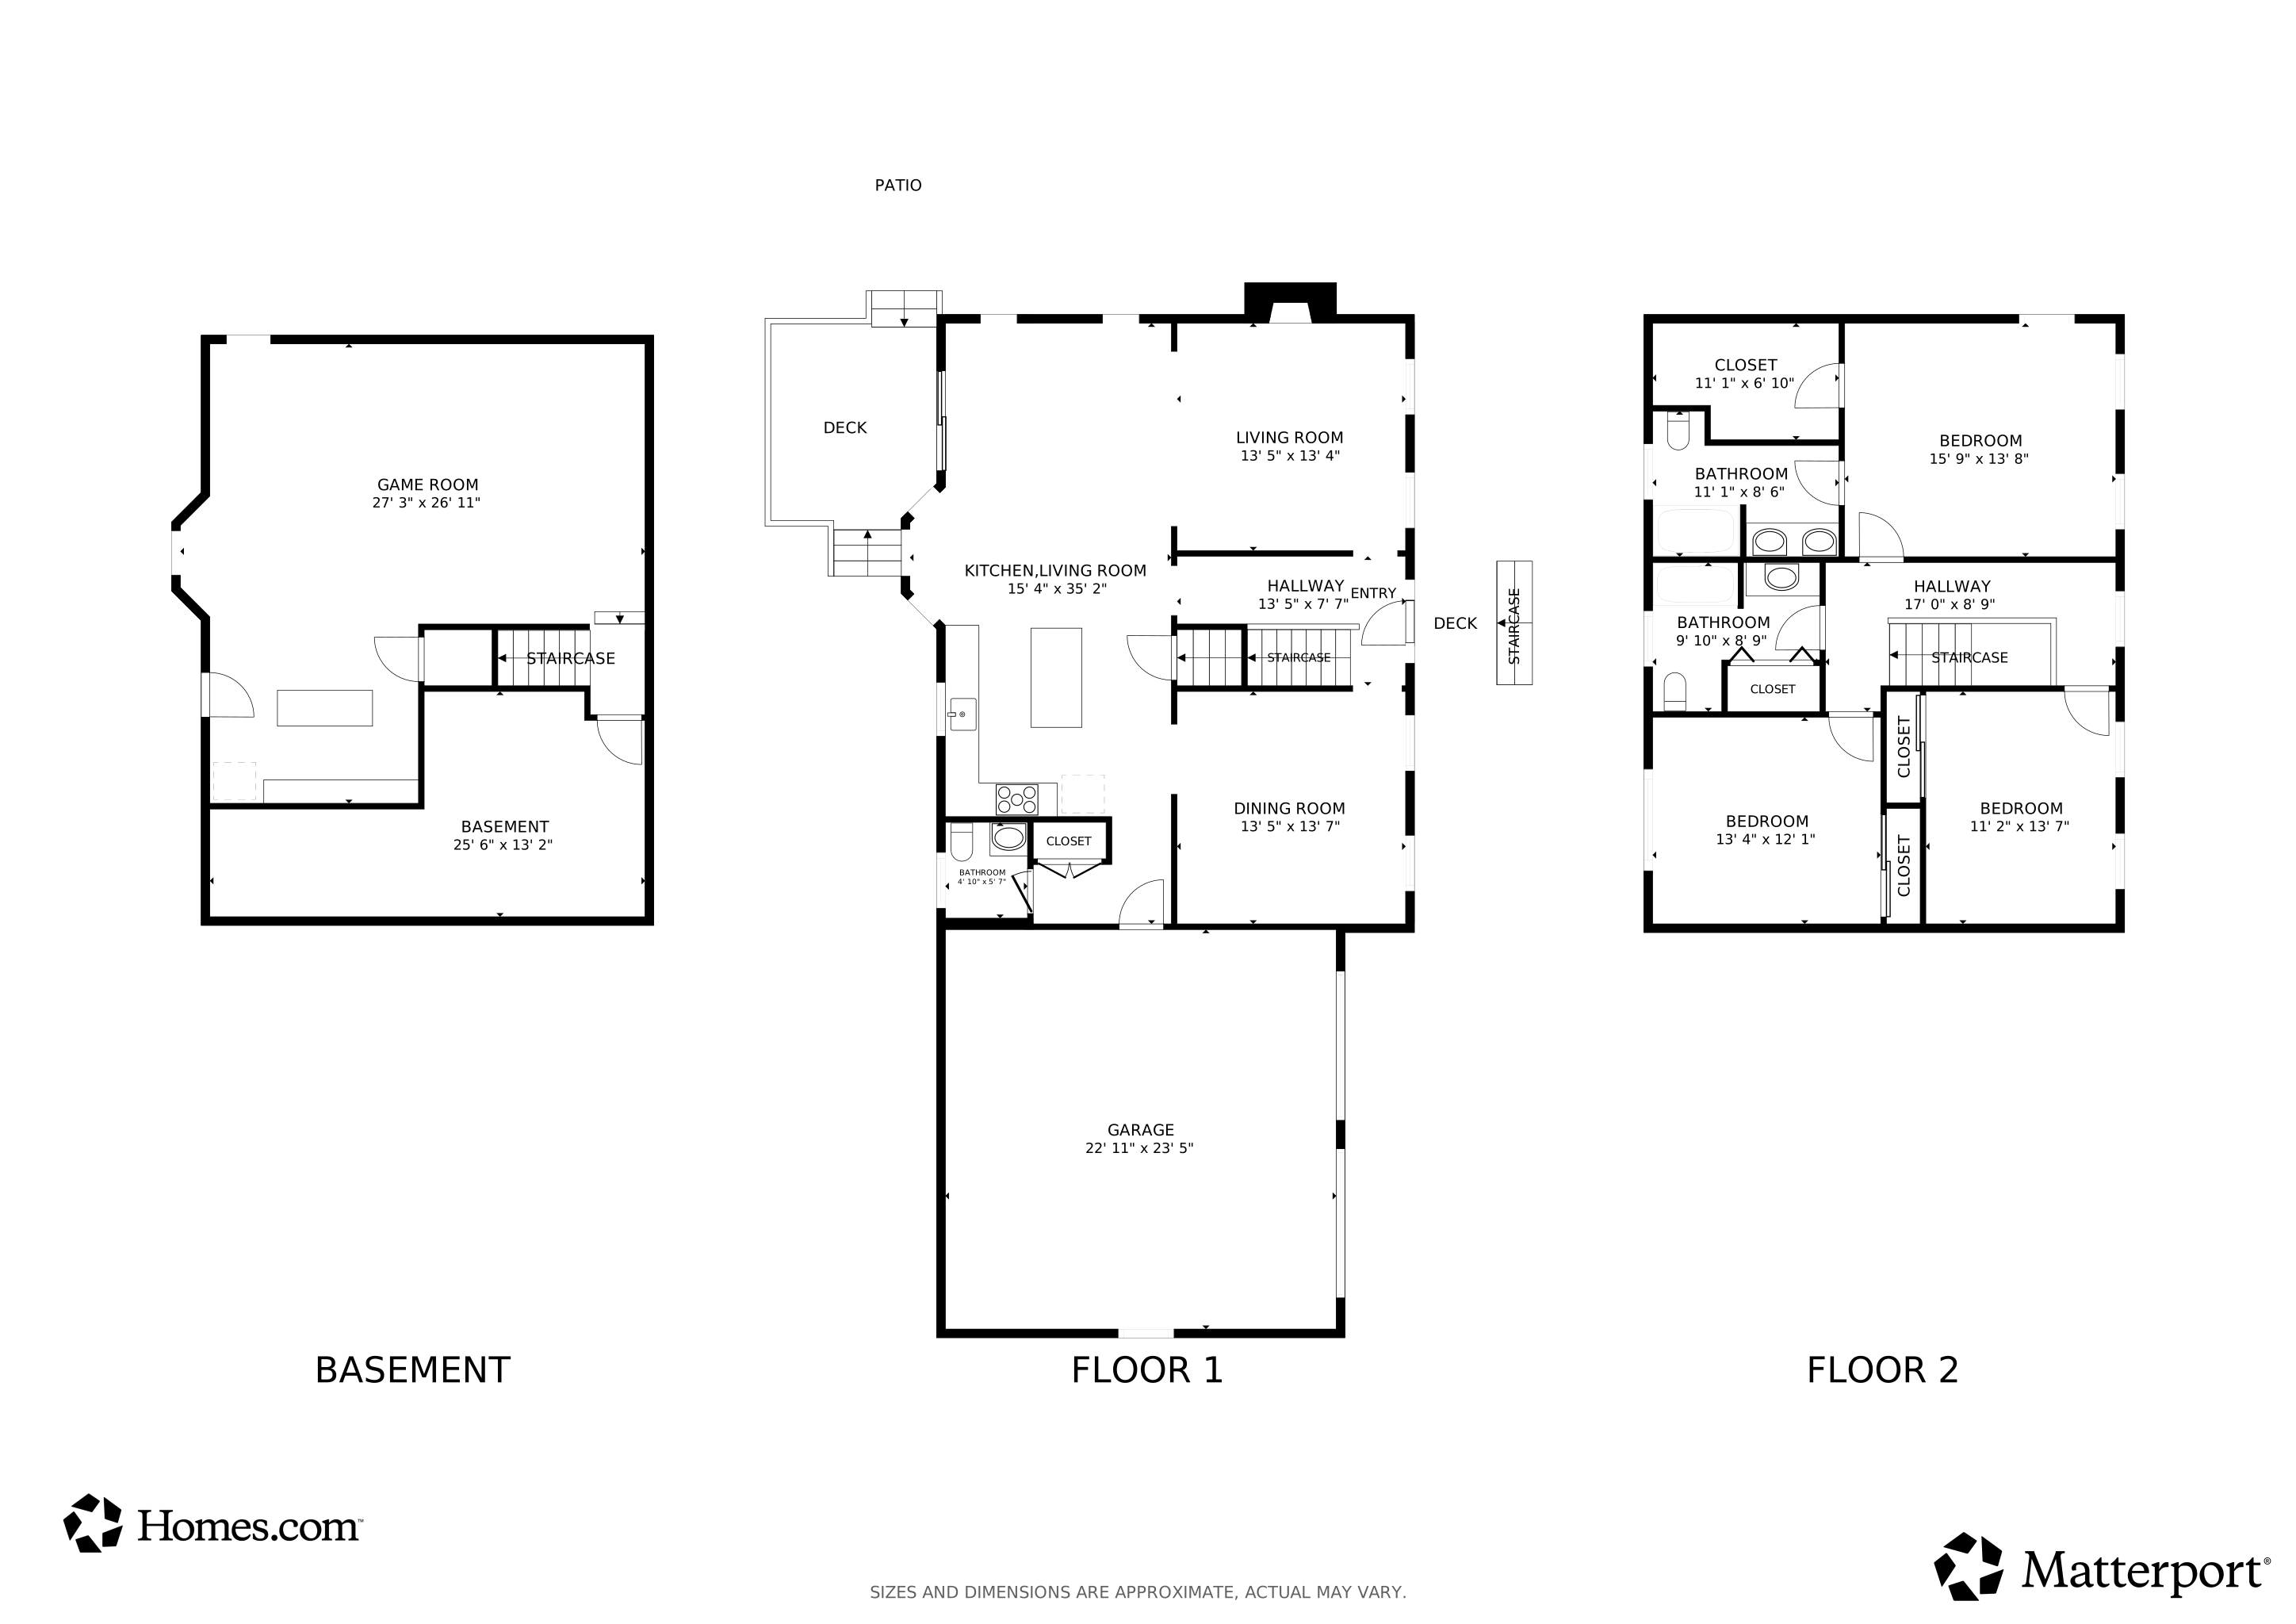


An amazing opportunity to own a 'better-than-new' center entrance colonial on a dead-end street in Townsend, right over the boarder from Pepperell and Groton. Open concept living encompaces kitchen, dining, family, and living rooms. Eat-in kitchen has white shaker cabinets and large quartz island with room for 3 barstools. Gas fireplace in living rm. Family rm has sliders to deck and backyard oasis - fully fenced and thoughtfully designed with deck and patio and optional playstructure. First floor is complete with half bath and direct entry from the garage. Hardwood floors on 1st floor run up the treads and in hallway upstairs, where 3 bedrooms all have wall-to-wall carpet and overhead lighing. Main bedroom has recessed lighting, walk-in closet with built-ins as well as en-suite bath with shower and dual vanity. The basement was finished by builder upon construction and has an extra deep foundation giving it 9ft and 8ft ceilings (1/2+1/2) making it truly usable space.
Last Agent to Sell the Property
Coldwell Banker Realty - Westford Listed on: 08/21/2025
We collect this data history from publicly available records. To have your information removed, we recommend requesting removal directly through your county’s website.
AJ Pappas
eXp Realty LLC
(351) 222-2436
37 Total Sales
1 in Townsend
$550,000 Price
Wendy Crandall
Compass New England, LLC
(857) 799-5195
32 Total Sales
1 in Townsend
$526,000 Price
Michalann Cosme
Citylight Realty
(978) 798-6771
101 Total Sales
1 in Townsend
$265,000 Price
Mina Shenouda
Keller Williams South Watuppa
(508) 204-3544
70 Total Sales
1 in Townsend
$567,000 Price
Johnny Long
PRIVI Realty LLC
(857) 353-8035
171 Total Sales
1 in Townsend
$485,000 Price
Sam Takla
Coldwell Banker Realty - Framingham
(351) 444-9205
78 Total Sales
1 in Townsend
$262,100 Price
We collect this data history from publicly available records. To have your information removed, we recommend requesting removal directly through your county’s website.
| Date | Type | Sale Price | Title Company |
|---|---|---|---|
| Quit Claim Deed | $685,000 | -- | |
| Quit Claim Deed | $434,652 | None Available |
We collect this data history from publicly available records. To have your information removed, we recommend requesting removal directly through your county’s website.
| Date | Status | Loan Amount | Loan Type |
|---|---|---|---|
| Closed | $391,187 | New Conventional |
We collect this data history from publicly available records. To have your information removed, we recommend requesting removal directly through your county’s website.
| Date | Event | Price | List to Sale | Price per Sq Ft | Prior Sale |
|---|---|---|---|---|---|
| 10/15/2025 10/15/25 | Sold | $685,000 | +5.6% | $266 / Sq Ft | |
| 08/27/2025 08/27/25 | Pending | -- | -- | -- | |
| 08/21/2025 08/21/25 | For Sale | $648,800 | +49.3% | $252 / Sq Ft | |
| 03/27/2020 03/27/20 | Sold | $434,652 | +8.7% | $214 / Sq Ft | View Prior Sale |
| 10/17/2019 10/17/19 | Pending | -- | -- | -- | |
| 09/06/2019 09/06/19 | For Sale | $399,900 | -- | $197 / Sq Ft |
We collect this data history from publicly available records. To have your information removed, we recommend requesting removal directly through your county’s website.
| Year | Tax Paid | Tax Assessment Tax Assessment Total Assessment is a certain percentage of the fair market value that is determined by local assessors to be the total taxable value of land and additions on the property. | Land | Improvement |
|---|---|---|---|---|
| 2025 | $8,188 | $563,900 | $89,900 | $474,000 |
| 2024 | $7,963 | $552,600 | $89,900 | $462,700 |
| 2023 | $7,966 | $522,000 | $77,700 | $444,300 |
| 2022 | $7,600 | $431,600 | $71,100 | $360,500 |
| 2021 | $7,372 | $402,200 | $70,300 | $331,900 |
| 2020 | $1,245 | $63,800 | $63,800 | $0 |
| 2019 | $1,233 | $63,800 | $63,800 | $0 |
| 2018 | $464 | $22,900 | $22,900 | $0 |
| 2017 | $472 | $24,000 | $24,000 | $0 |
| 2016 | $475 | $24,000 | $24,000 | $0 |
| 2015 | $508 | $26,600 | $26,600 | $0 |
| 2014 | $489 | $25,000 | $25,000 | $0 |
Seller's Agent in 2025
Gunilla Rubino
Coldwell Banker Realty - Westford
(978) 551-2250
46 Total Sales
Buyer's Agent in 2025
Patricia Ortiz
Compass
(781) 572-7872
58 Total Sales
Seller's Agent in 2020
Blood Team Realty Group
Keller Williams Realty - Merrimack
(978) 433-8800
598 Total Sales
Source: MLS Property Information Network (MLS PIN)
MLS Number: 73420634
APN: TOWN-000027-000038-000031
Disclaimer: Certain information contained herein is derived from information provided by parties other than Homes.com. All information provided is deemed reliable, but is not guaranteed to be accurate and should be independently verified.
The property listing data and information, or the Images, set forth herein were provided to MLS Property Information Network, Inc. from third party sources, including sellers, lessors and public records, and were compiled by MLS Property Information Network, Inc. The property listing data and information, and the Images, are for the personal, non-commercial use of consumers having a good faith interest in purchasing or leasing listed properties of the type displayed to them and may not be used for any purpose other than to identify prospective properties which such consumers may have a good faith interest in purchasing or leasing. MLS Property Information Network, Inc. and its subscribers disclaim any and all representations and warranties as to the accuracy of the property listing data and information, or as to the accuracy of any of the Images, set forth herein.
Ask me questions while you tour the home.