NOT LISTED FOR SALE

8 Longfellow School Rd Bristol, ME 04539

Estimated Value: $530,000 - $595,462

3 Beds
2 Baths
2,105 Sq Ft
$268/Sq Ft Est. Value

Sale Details

Date Sold: November 3, 2025

Last sale price $595,000 $283 Per Sq Ft

Est. 5% decrease in value since last sale

Current estimated payment $3,222 / mo

82 Days on Market

Highlights

  • Nearby Water Access
  • Barn
  • Cape Cod Architecture
  • Bristol Consolidated School Rated A
  • Scenic Views
  • Deck

About This Home

As of November 2025

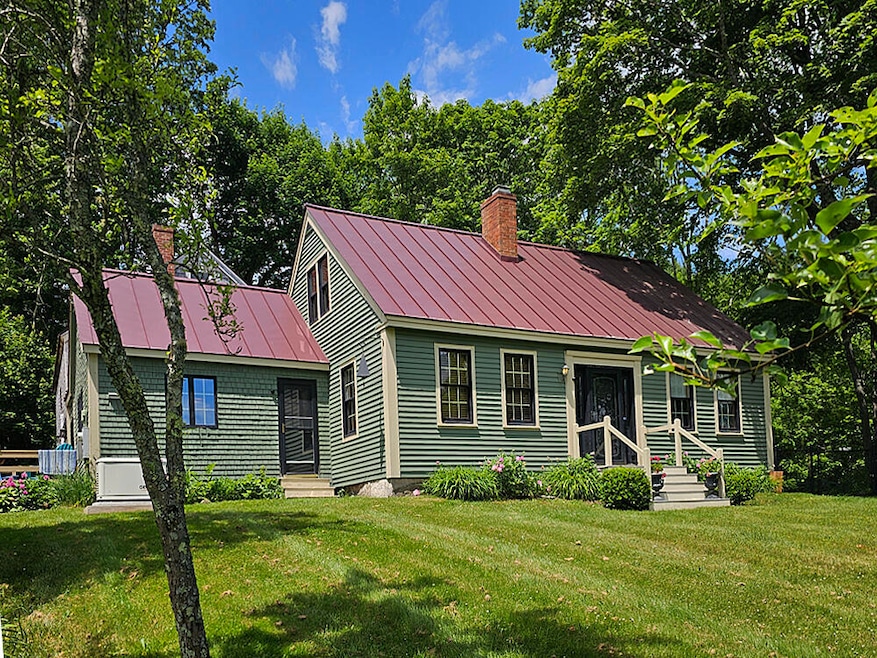
Fabulous Bristol Mills! A pedestrian-friendly village complete with post office, town hall, swimming hole, Deb's Diner and Pemaquid River Alewives fish ladder. Moor your boat in Round Pond, enjoy fresh lobsters at the dock and Granite Hall's ice cream; all just is a short 3 mile drive or bike ride away. This wonderfully updated & remodeled Cape, circa 1840, was originally built as a rectory for the local church. Through the years, the home was maintained & updated with an appreciation for architectural character of that era. Thoughtful design has been demonstrated in the 2010 addition, with care to connection the living area to nature through a spacious deck overlooking the fenced lawn and magnificent perennial gardens. The side entryway opens into a charming mudroom with built-in bench leading into the kitchen with exposed beams, generous island and dining area. On a cool summer evening, dining al fresco on the deck is a delight! The traditional Cape boasts one-level living with a formal living room, family room, laundry room and spacious primary bedroom ensuite with tiled shower. Both front & back staircases access the 2nd floor, where you'll find 2 additional bedrooms, a full bath with simple shower, cozy office and charming library. In addition, the barn sports a heated workshop, 2 bays for cars and an attached shed. Since 2013, updates include a new standing-seam metal roof on both the house and barn, installation of 2 heat pumps, new heating oil tank, stainless-steel chimney liner, & propane parlor stove. Easy 5 mile drive to all conveniences found in Damariscotta, including 3 supermarkets, numerous specialty shops, cafes & restaurants, library and theater. Just 15 mins drive to Pemaquid Beach, 40 mins to Brunswick, 50 mins to Camden Hills, & just over an hour to Portland & the JetPort.

Last Agent to Sell the Property

Bonnie Stone

Drum & Drum Real Estate Inc. Listed on: 07/02/2025

Co-Listed By

Jim Drum

Drum & Drum Real Estate Inc.

Last Buyer's Agent

Sherri Dunbar

Tim Dunham Realty

Home Details

Home Type

  • Single Family

Est. Annual Taxes

  • $2,265

Year Built

  • Built in 1840

Lot Details

  • 26,136 Sq Ft Lot
  • Property fronts a private road
  • Rural Setting
  • Fenced
  • Landscaped
  • Level Lot
  • Open Lot
  • Property is zoned Rural

Parking

  • 2 Car Direct Access Garage
  • Automatic Garage Door Opener
  • Driveway
  • Off-Street Parking

Home Design

  • Cape Cod Architecture
  • Post and Beam
  • Stone Foundation
  • Wood Frame Construction
  • Metal Roof
  • Wood Siding
  • Clap Board Siding
  • Shingle Siding
  • Clapboard

Interior Spaces

  • 2,105 Sq Ft Home
  • 1-Story Property
  • Built-In Features
  • Cathedral Ceiling
  • Ceiling Fan
  • Skylights
  • Gas Fireplace
  • Double Pane Windows
  • Mud Room
  • Family Room
  • Separate Formal Living Room
  • Dining Room
  • Home Office
  • Library
  • Sink in Utility Room
  • Storage
  • Scenic Vista Views

Kitchen

  • Stove
  • Gas Range
  • Microwave
  • Dishwasher
  • Kitchen Island
  • Formica Countertops

Flooring

  • Wood
  • Tile
  • Vinyl

Bedrooms and Bathrooms

  • 3 Bedrooms
  • En-Suite Primary Bedroom
  • Bedroom Suite
  • 2 Full Bathrooms
  • Shower

Laundry

  • Laundry Room
  • Laundry on main level
  • Dryer
  • Washer
  • Sink Near Laundry

Unfinished Basement

  • Basement Fills Entire Space Under The House
  • Interior Basement Entry
  • Dirt Floor

Outdoor Features

  • Nearby Water Access
  • Property is near a beach
  • River Nearby
  • Deck
  • Shed

Location

  • Property is near golf course and shops
  • City Lot

Utilities

  • Cooling Available
  • Forced Air Heating System
  • Space Heater
  • Heating System Uses Oil
  • Heating System Uses Propane
  • Heat Pump System
  • Power Generator
  • Private Water Source
  • Electric Water Heater
  • Septic Tank
  • Septic System
  • Septic Design Available
  • Private Sewer
  • Internet Available
  • Cable TV Available

Additional Features

  • Accessible Elevator Installed
  • Smart Grid Meter
  • Barn

Community Details

  • No Home Owners Association
  • Community Storage Space

Listing and Financial Details

  • Tax Lot 2
  • Assessor Parcel Number BRIL-000017-000000-000002

Home Details

Home Type

Single Family

Est. Annual Taxes

$2,265

Year Built

Built in 1840

Lot Details

0.6 Acres

Parking

2

Listing Details

  • Property Sub Type: Single Family Residence
  • Prop. Type: Residential
  • Lot Size Acres: 0.6
  • Road Frontage Type: Private Road
  • Road Surface Type: Paved
  • Co List Office Phone: 207-563-1772
  • MLS Status: Closed
  • Directions: From Damariscotta, take Rte 130 to Bristol Mills Village. Across from the town office and immediately after Deb's Diner, turn right at watering trough onto Longfellow School Rd at sign. Park in church rear parking lot. Owners in residence-no drive-bys.
  • Above Grade Finished Sq Ft: 2105.0
  • Architectural Style: Cape Cod
  • Garage Yn: Yes
  • Efficiency: Smart Electric Meter
  • Structure Type: Post & Beam
  • Year Built: 1840
  • Location Information:Leased Land: No
  • Location Information:HERS Certified: No
  • Contract Information:List PriceSqFt: 284.56
  • Property Information:Seasonal: No
  • Property Information:Lot Size Acres -: 0.6
  • Property Information:Total Baths: 2.0
  • Property Information:SqFt Finished Above Grade: 2105.0
  • Property Information:Garage: Yes
  • Site:Level: Yes
  • Site:Open: Yes
  • Site:Well Landscaped: Yes
  • Location:Near Golf Course: Yes
  • Water Info:Water Frontage2: No
  • Water Info:Water View2: No
  • Construction:Wood Frame: Yes
  • Exterior:Shingle Siding: Yes
  • Heat System:Forced Air: Yes
  • Appliances Included:Dishwasher: Yes
  • Appliances Included:Dryer: Yes
  • Appliances Included:Microwave: Yes
  • Appliances Included:Washer: Yes
  • Heat Fuel:Oil: Yes
  • Heat Fuel:Propane: Yes
  • Floors:Tile2: Yes
  • Floors:Vinyl: Yes
  • Floors:Wood3: Yes
  • Parking:Off Street: Yes
  • Style:Cape: Yes
  • Electric:Circuit Breakers: Yes
  • Driveway:Paved2: Yes
  • Basement Entry:Interior: Yes
  • Amenities:Fence: Yes
  • Amenities:Storage: Yes
  • Property Information:Garage Spaces: 2.0
  • Roads:Private: Yes
  • Heat System:Heat Pump: Yes
  • Heat Fuel:Electric: Yes
  • Cooling:Heat Pump3: Yes
  • Water Heater:Electric2: Yes
  • Amenities:One-Floor Living: Yes
  • Amenities:Shower: Yes
  • Vehicle Storage:Auto Door Opener: Yes
  • Basement:Unfinished: Yes
  • Roof:Metal: Yes
  • Vehicle Storage:Direct Entry to Living: Yes
  • Dining Room:Dining Room: Yes
  • Kitchen Amenities:Island: Yes
  • Living Room:Living Room: Yes
  • Primary Bedroom Amenities:Full Bath7: Yes
  • Primary Bedroom Amenities:Suite6: Yes
  • Room Features:Island2: Yes
  • Room Features:Suite17: Yes
  • Mud Room:Mud Room: Yes
  • Foundation Materials:Stone: Yes
  • Exterior:Clapboard: Yes
  • Parking:On Site2: Yes
  • Location:Near Public Beach: Yes
  • Exterior:Wood Siding: Yes
  • Office:Office: Yes
  • Sewer:Private Sewer: Yes
  • Amenities:Laundry - 1st Floor: Yes
  • Basement:Dirt Floor: Yes
  • Recreational Water:Nearby: Yes
  • Recreational Water:RiverBrookStream: Yes
  • Room Features:Skylight32: Yes
  • Location:Rural: Yes
  • Water:Private2: Yes
  • Dining Room Amenities:Dining Area: Yes
  • Room Features:Dining Area2: Yes
  • Equipment:Internet Access Available: Yes
  • Site:RollingSloping: Yes
  • Family Room:Family Room: Yes
  • Appliances Included:Gas Range: Yes
  • Sewer:Septic Existing on Site: Yes
  • Kitchen Countertop:Formica: Yes
  • Sewer:Septic Design Available: Yes
  • Equipment:Cable: Yes
  • Energy Efficiency:Ceiling Fans: Yes
  • Room Features:Cathedral Ceiling29: Yes
  • Room Features:Heat Stove29: Yes
  • View:Scenic: Yes
  • Parking Other Parking: Yes
  • Equipment:Generator: Yes
  • Laundry Room:Laundry Room: Yes
  • Room Features:Built-Ins30: Yes
  • Accessibilitiy Amenities:ElevatorChair Lift: Yes
  • Heat System:Space Heater: Yes
  • Dining Room Amenities:Cathedral Ceiling15: Yes
  • Library:Library: Yes
  • Energy Efficiency:Smart Electric Meter: Yes
  • Dining Room Amenities:Informal: Yes
  • Room Features:Gas Fireplace29: Yes
  • Library Amenities:Built-Ins12: Yes
  • Mud Room Amenities:Built-Ins17: Yes
  • Laundry Room Amenities:Utility Sink: Yes
  • Room Features:Utility Sink2: Yes
  • Living Room Amenities:Formal2: Yes
  • Family Room Amenities:Heat Stove9: Yes
  • Family Room Amenities:Gas Fireplace9: Yes
  • Dining Room Amenities:Skylight16: Yes
  • Other Structures:Shed: Yes
  • Other Structures:Barn: Yes
  • Property Sub-Type Property Sub-Type: Single Family Residence
  • Property Information # Fireplaces: 1
  • Advertising Remarks:Advertising Remarks: Fabulous Bristol Mills! A pedestrian-friendly village complete with post office, town hall, swimming hole, Deb's Diner and Pemaquid River Alewives fish ladder. Moor your boat in Round Pond, enjoy fresh lobsters at the dock and Granite Hall's ice cream, all just is a short 3 mile drive or bike ride away. This wonderful updated & remodeled Cape, circa 1840, was originally built as a parsonage for the local church. Through the years, stewards maintained & updated the home with an appreciation for architectural character of the era. Thoughtful design has been demonstrated in the 2010 addition, with care to connection the living area to nature with a spacious deck overlooking the fenced lawn and magnificent perennial gardens. The side entryway opens into a charming mudroom with built-in bench leading into the kitchen with exposed beams, generous island and dining area. On a cool summer evening, dining al fresco on the deck is a delight! The traditional Cape boasts one-level living with a formal living room, family room, laundry room and spacious primary bedroom ensuite with tiled shower. Both front & back staircases access to the 2nd floor, where there are 2 additional bedroom, full bath with simple shower, office/landing and cozy library. In addition, the barn houses a heated workshop, 2 bays for cars and an attached shed. Since 2013, updates include a new standing-seam metal roof on both the house and barn, installation of 2 heat pumps, new heating oil tank, stainless-steel chimney liner, & propane parlor stove. The additional lot across the lane is a separate non-conforming building lot, with town approval, might be ideal for a guest cottage. Or great winter storage for your boat! Easy 5 mile drive to all conveniences found in Damariscotta, including 3 supermarkets, numerous specialty shops, cafes & restaurants, library and theater. Just 15 mins drive to Pemaquid Beach, 40 mins to Brunswick, 50 mins to Camden Hills, & just over an hour to Portland & the JetPort.
  • Structure Type:Post Beam: Yes
  • Special Features: None

Interior Features

  • Furnished: Furnished
  • Appliances: Washer, Refrigerator, Microwave, Gas Range, Dryer, Dishwasher
  • Other Equipment: Internet Access Available, Generator, Cable
  • Accessibility Features: Elevator/Chair Lift
  • Has Basement: Interior, Dirt Floor, Full, Other, Unfinished
  • Full Bathrooms: 2
  • Total Bedrooms: 3
  • Fireplaces: 1
  • Fireplace: Yes
  • Flooring: Wood, Vinyl, Tile
  • Interior Amenities: 1st Floor Primary Bedroom w/Bath, One-Floor Living, Shower, Storage
  • Window Features: Double Pane Windows
  • Full Basement: Yes
  • Bedroom 2 Level: Second
  • Bedroom 3 Level: Second
  • Dining Room Dining Room Level: First
  • Kitchen Kitchen Level: First
  • Living Room Living Room Level: First
  • Primary Bedroom Primary Bedroom Level: First
  • Laundry Room Laundry Room Level: First
  • Floors Hardwood: Yes

Exterior Features

  • Fencing: Fenced
  • Lot Features: Well Landscaped, Rolling/Sloping, Open, Level, Intown, Near Golf Course, Near Public Beach, Near Shopping, Rural
  • View: Scenic
  • Waterfront: No
  • Construction Type: Wood Siding, Shingle Siding, Clapboard, Wood Frame
  • Foundation Details: Stone
  • Other Structures: Shed(s), Barn(s)
  • Patio And Porch Features: Deck
  • Roof: Metal
  • Patio And Porch Features:Deck: Yes
  • Window Features:Double Pane Windows: Yes

Garage/Parking

  • Attached Garage: No
  • Garage Spaces: 2.0
  • Parking Features: Auto Door Opener, 1 - 4 Spaces, Paved, On Site, Other, Inside Entrance, Off Street

Utilities

  • Laundry Features: Utility Sink, Laundry - 1st Floor, Main Level
  • Cooling: Heat Pump
  • Cooling Y N: Yes
  • Heating: Space Heater, Heat Pump, Forced Air
  • Heating Yn: Yes
  • Electric: Circuit Breakers
  • Sewer: Septic Tank, Private Sewer, Septic Design Available
  • Water Source: Other, Private

Condo/Co-op/Association

  • Association: No

Lot Info

  • Land Lease: No
  • Lot Size Sq Ft: 26136.0
  • Parcel #: BRIL-000017-000000-000002
  • Zoning: Rural

Tax Info

  • Tax Annual Amount: 2265.0
  • Tax Lot: 2
  • Tax Year: 2025

Ownership History

We collect this data history from publicly available records. To have your information removed, we recommend requesting removal directly through your county’s website.

Date Name Owned For Owner Type

Purchase Details

Listed on
Jul 2, 2025
Closed on
Oct 29, 2025
Sold by
Bought by
Seller's Agent
Bonnie Stone
Drum & Drum Real Estate Inc.
Buyer's Agent
Sherri Dunbar
Tim Dunham Realty
List Price
$625,000
Sold Price
$595,000
Premium/Discount to List
-$30,000
-4.8%
Views
79
Current Estimated Value
$564,866

Home Financials for this Owner

Home Financials are based on the most recent Mortgage that was taken out on this home.
Estimated Appreciation
-$30,134
Avg. Annual Appreciation
-7.36%

Purchase Details

Listed on
Sep 14, 2012
Closed on
Sep 3, 2013
Sold by
Bought by
Seller's Agent
Scott Lash
Lash Realty Group
Buyer's Agent
Scott Lash
Lash Realty Group
List Price
$199,000
Sold Price
$150,000
Premium/Discount to List
-$49,000
-24.62%

Home Financials for this Owner

Home Financials are based on the most recent Mortgage that was taken out on this home.
Avg. Annual Appreciation
11.97%
Original Mortgage
$116,000
Interest Rate
4.4%
Mortgage Type
New Conventional
Source: Public Records
Create a Home Valuation Report for This Property
The Home Valuation Report is an in-depth analysis detailing your home's value as well as a comparison with similar homes in the area

Home Values in the Area

Source: Public Records

Average Home Value in this Area


Source: Public Records

Purchase History

We collect this data history from publicly available records. To have your information removed, we recommend requesting removal directly through your county’s website.

Date Buyer Sale Price Title Company
$595,000 --
-- --
-- --
Source: Public Records

Mortgage History

We collect this data history from publicly available records. To have your information removed, we recommend requesting removal directly through your county’s website.

Date Status Borrower Loan Amount
Previous Owner $116,000
Source: Public Records

Property History

We collect this data history from publicly available records. To have your information removed, we recommend requesting removal directly through your county’s website.

Date Event Price List to Sale Price per Sq Ft Prior Sale
11/03/2025 11/03/25 Sold $595,000 -0.7% $283 / Sq Ft
09/22/2025 09/22/25 Pending -- -- --
09/21/2025 09/21/25 Price Changed $599,000 -4.2% $285 / Sq Ft
07/02/2025 07/02/25 For Sale $625,000 +316.7% $297 / Sq Ft
08/30/2013 08/30/13 Sold $150,000 -24.6% $93 / Sq Ft View Prior Sale
08/19/2013 08/19/13 Pending -- -- --
09/19/2012 09/19/12 For Sale $199,000 -- $124 / Sq Ft
Source: Maine Listings

Tax History

We collect this data history from publicly available records. To have your information removed, we recommend requesting removal directly through your county’s website.

Year Tax Paid Tax Assessment Tax Assessment Total Assessment is a certain percentage of the fair market value that is determined by local assessors to be the total taxable value of land and additions on the property. Land Improvement
2025 $2,265 $238,400 $30,500 $207,900
2024 $2,122 $238,400 $30,500 $207,900
2023 $1,895 $238,400 $30,500 $207,900
2022 $1,716 $238,400 $30,500 $207,900
2021 $1,716 $238,400 $30,500 $207,900
2020 $1,728 $238,400 $30,500 $207,900
2019 $1,609 $238,400 $30,500 $207,900
2018 $1,490 $238,400 $30,500 $207,900
2017 $1,490 $238,400 $30,500 $207,900
2016 $1,070 $135,500 $20,000 $115,500
2015 $1,145 $135,500 $20,000 $115,500
2014 $1,070 $135,500 $20,000 $115,500
2013 $1,043 $135,500 $20,000 $115,500
Source: Public Records

Agents Affiliated with this Home

  • Section Image
  • Section Image
  • Section Image
  • Section Image
See All Agents

Map

Source: Maine Listings

MLS Number: 1628995

Maine Listings

APN: BRIL-000017-000000-000002

Your Personal Tour Guide

Ask me questions while you tour the home.