
Himanshu Patel
EPIQUE REALTY
(914) 537-1368
19 Total Sales
3 in Old Bridge Township
$660K - $760K Price Range
Estimated Value: $581,674
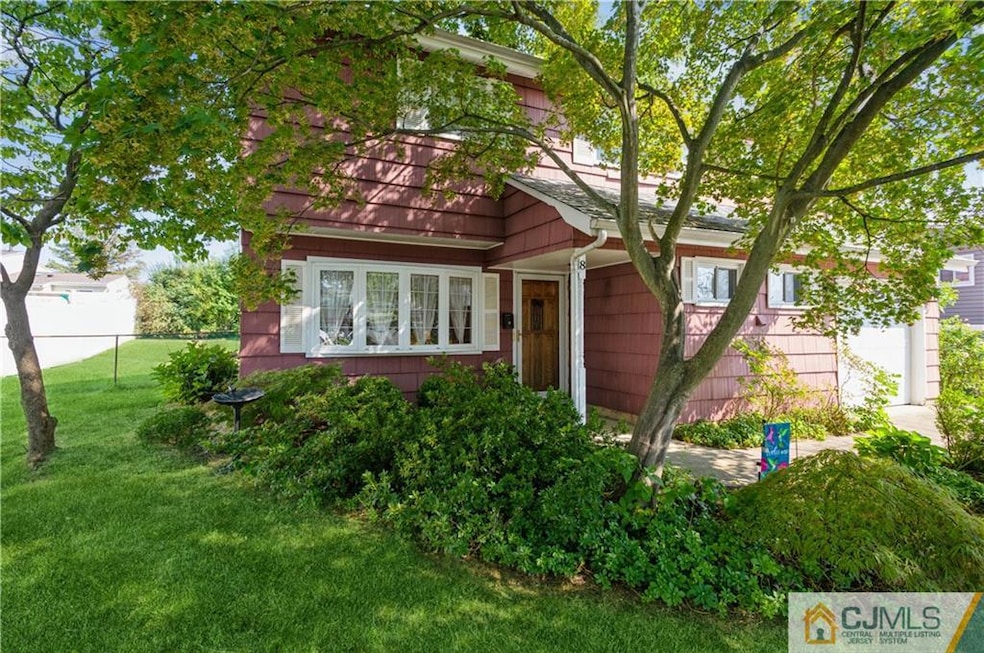
Welcome to 8 Mabaline Road! The first floor offers a welcoming foyer and living room with hardwood floors and bow window, half bathroom, laundry room and 1-car garage (converted). The second floor features a light-filled family room and dining room with vaulted ceilings and hardwood floors as well as an expanded kitchen with plenty of cabinet and counter space. The third floor boasts three spacious bedrooms, full bathroom with tub and shower as well as attic access for additional storage. Slider off the kitchen leads to deck overlooking a private, fenced backyard. Plenty of on-street and off-street parking. Schedule your private tour today and discover the endless possibilities this home has to offer.
We collect this data history from publicly available records. To have your information removed, we recommend requesting removal directly through your county’s website.
Himanshu Patel
EPIQUE REALTY
(914) 537-1368
19 Total Sales
3 in Old Bridge Township
$660K - $760K Price Range
David Giron
EXP Realty, LLC
(551) 285-1378
46 Total Sales
2 in Old Bridge Township
$385,000 Price Range
DENNIS MARK INTERDONATO
Keller Williams Realty Ocean Living
(848) 301-2412
99 Total Sales
3 in Old Bridge Township
$495K - $675K Price Range
Dawn M Tonnessen
Weichert Realtors-Toms River
(862) 666-3282
49 Total Sales
1 in Old Bridge Township
$765,100 Price
Lori Donnelly
Weichert Realtors - Forked River
(888) 354-2434
191 Total Sales
4 in Old Bridge Township
$525K - $713K Price Range
Cathy Carroll
Keller Williams Realty Central Monmouth
(848) 600-6770
66 Total Sales
9 in Old Bridge Township
$325K - $925K Price Range
We collect this data history from publicly available records. To have your information removed, we recommend requesting removal directly through your county’s website.
| Date | Buyer | Sale Price | Title Company |
|---|---|---|---|
| $481,000 | Old Republic Title |
We collect this data history from publicly available records. To have your information removed, we recommend requesting removal directly through your county’s website.
| Date | Status | Borrower | Loan Amount |
|---|---|---|---|
| Open | $384,800 |
We collect this data history from publicly available records. To have your information removed, we recommend requesting removal directly through your county’s website.
| Date | Event | Price | List to Sale | Price per Sq Ft |
|---|---|---|---|---|
| 12/28/2023 12/28/23 | Sold | $481,000 | +0.4% | $303 / Sq Ft |
| 09/13/2023 09/13/23 | For Sale | $479,000 | -- | $301 / Sq Ft |
We collect this data history from publicly available records. To have your information removed, we recommend requesting removal directly through your county’s website.
| Year | Tax Paid | Tax Assessment Tax Assessment Total Assessment is a certain percentage of the fair market value that is determined by local assessors to be the total taxable value of land and additions on the property. | Land | Improvement |
|---|---|---|---|---|
| 2026 | $9,102 | $146,500 | $70,000 | $76,500 |
| 2025 | $8,273 | $146,500 | $70,000 | $76,500 |
| 2024 | $7,436 | $146,500 | $70,000 | $76,500 |
| 2023 | $7,436 | $146,500 | $70,000 | $76,500 |
| 2022 | $7,254 | $146,500 | $70,000 | $76,500 |
| 2021 | $4,744 | $146,500 | $70,000 | $76,500 |
| 2020 | $7,026 | $146,500 | $70,000 | $76,500 |
| 2019 | $7,398 | $146,500 | $70,000 | $76,500 |
| 2018 | $6,816 | $146,500 | $70,000 | $76,500 |
| 2017 | $6,579 | $146,500 | $70,000 | $76,500 |
| 2016 | $6,932 | $146,500 | $70,000 | $76,500 |
| 2015 | $6,562 | $146,500 | $70,000 | $76,500 |
| 2014 | $6,493 | $146,500 | $70,000 | $76,500 |
Seller's Agent in 2023
Michael Smith
WEICHERT CO REALTORS
(908) 907-3274
80 Total Sales
Source: All Jersey MLS
MLS Number: 2352791M
APN: 15-15547-0000-00088
Disclaimer: Certain information contained herein is derived from information provided by parties other than Homes.com. All information provided is deemed reliable, but is not guaranteed to be accurate and should be independently verified.
The data relating to real estate for sale on this web-site comes in part from the Internet Listing Display database of the CENTRAL JERSEY MULTIPLE LISTING SYSTEM, INC. Real estate listings held by brokerage firms other than this site-owner are marked with the ILD logo. The CENTRAL JERSEY MULTIPLE LISTING SYSTEM, INC does not warrant the accuracy, quality, reliability, suitability, completeness, usefulness or effectiveness of any information provided.
Copyright 2026, CENTRAL JERSEY MULTIPLE LISTING SYSTEM, INC All rights reserved
The CENTRAL JERSEY MULTIPLE LISTING SYSTEM, INC retains all rights, title and interest in and to its trademarks, service marks and copyrighted material.
The information being provided is for consumers' personal, non-commercial use and may not be used for any purpose other than to identify properties the consumer may be interested in purchasing or renting.
Ask me questions while you tour the home.