
Christina Palmer
Keller Williams Flagship
(667) 213-6985
155 Total Sales
3 in Stevensville
$625K - $675K Price Range
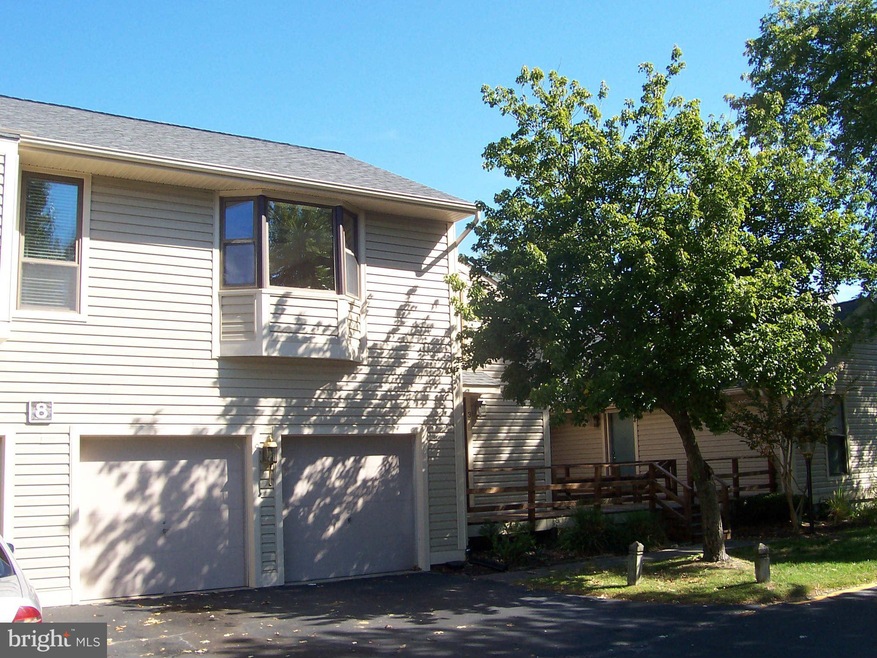
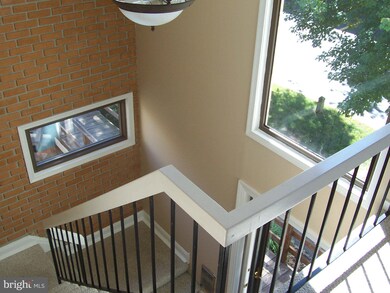
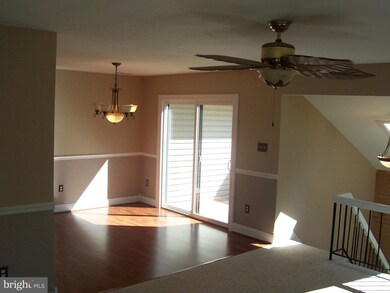
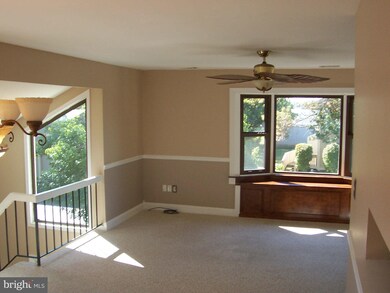
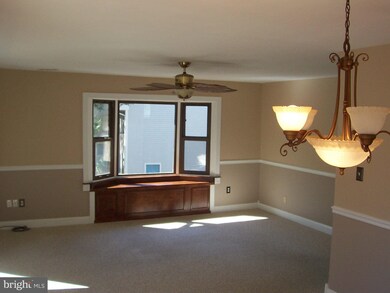
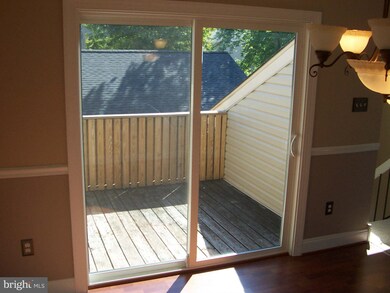
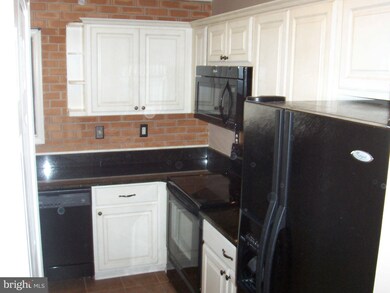
Adorable cozy condo in a peaceful quaint neighborhood....Three Bed Two Bath---Waterviews from Bay Window. Shows Fantastic----New HVAC, Dining room Hardwood--New Built in Microwave--Granite Counters--One Car Private Garage--Just steps to Pool Access---Just steps to available boat slip.New Sliding Door to Private Deck...Plenty of Storage....Lots of upgrades---Select Virtual Tour for best photos
Last Agent to Sell the Property
(410) 758-0333 info@rosendalerealtyonline.com Rosendale Realty License #317315 Listed on: 09/30/2013
Christina Palmer
Keller Williams Flagship
(667) 213-6985
155 Total Sales
3 in Stevensville
$625K - $675K Price Range
Michelle Howerton
Brenda Donnelly Real Estate LLC
(786) 705-6284
32 Total Sales
2 in Stevensville
$475K - $580K Price Range
Mada Nalley
Douglas Realty, LLC
(443) 331-5567
20 Total Sales
1 in Stevensville
$590,000 Price
Bill Franklin
Long & Foster Real Estate, Inc.
(240) 621-5818
342 Total Sales
1 in Stevensville
$450,000 Price
Gretchen Wichlinski
Compass
(667) 230-5069
93 Total Sales
3 in Stevensville
$499K - $2M Price Range
Cheryl Jersey-Lecourt
Long & Foster Real Estate, Inc.
(443) 775-2134
40 Total Sales
2 in Stevensville
$403K - $423K Price Range
We collect this data history from publicly available records. To have your information removed, we recommend requesting removal directly through your county’s website.
| Date | Event | Price | List to Sale | Price per Sq Ft |
|---|---|---|---|---|
| 03/31/2014 03/31/14 | Sold | $171,500 | -7.2% | $166 / Sq Ft |
| 02/26/2014 02/26/14 | Pending | -- | -- | -- |
| 09/30/2013 09/30/13 | For Sale | $184,900 | -- | $179 / Sq Ft |
Seller's Agent in 2014
Michael Rosendale
Rosendale Realty
(410) 353-6635
42 Total Sales
Buyer's Agent in 2014
Cheri Gavin
Blackwell Real Estate, LLC
(410) 533-3447
46 Total Sales
Source: Bright MLS
MLS Number: 1003732734
Disclaimer: Certain information contained herein is derived from information provided by parties other than Homes.com. All information provided is deemed reliable, but is not guaranteed to be accurate and should be independently verified.
The data relating to real estate for sale on this website appears in part through the BRIGHT Internet Data Exchange program, a voluntary cooperative exchange of property listing data between licensed real estate brokerage firms, and is provided by BRIGHT through a licensing agreement.
Listing information is from various brokers who participate in the Bright MLS IDX program and not all listings may be visible on the site.
The property information being provided on or through the website is for the personal, non-commercial use of consumers and such information may not be used for any purpose other than to identify prospective properties consumers may be interested in purchasing.
Some properties which appear for sale on the website may no longer be available because they are for instance, under contract, sold or are no longer being offered for sale.
Property information displayed is deemed reliable but is not guaranteed.
Copyright 2026 Bright MLS, Inc.
Ask me questions while you tour the home.