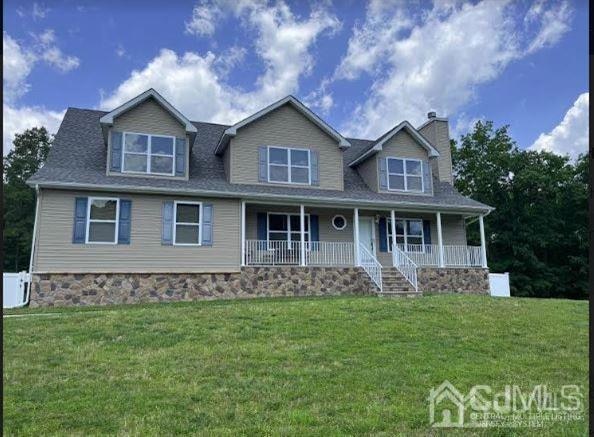
8 Maxim Ct Jackson, NJ 08527
Jackson AreaEstimated payment $4,453/month
Highlights
- Cape Cod Architecture
- Property is near public transit and shops
- Wood Flooring
- Deck
- Vaulted Ceiling
- Attic
About This Home
Stunning 4 bdrm, 2,5 baths, colonial Featuring a 2 car garage,large private yard that backs to woods, close to all major transportation with easy access from the Garden State Pkwy to the glittering lights and attractions of Atlantic City and the Jersey Shore Boardwalks, Jackson Outlets and more! Hurry this one won't last! Showing date starts 6/30/22.
Home Details
Home Type
- Single Family
Est. Annual Taxes
- $9,656
Year Built
- Built in 2015
Lot Details
- 1.02 Acre Lot
- Fenced
- Level Lot
- Private Yard
- Property is zoned R3
Parking
- 2 Car Garage
- Side by Side Parking
- Garage Door Opener
- Open Parking
Home Design
- Cape Cod Architecture
- Colonial Architecture
- Asphalt Roof
Interior Spaces
- 2,555 Sq Ft Home
- 2-Story Property
- Vaulted Ceiling
- Ceiling Fan
- Wood Burning Fireplace
- Shades
- Blinds
- Living Room
- L-Shaped Dining Room
- Formal Dining Room
- Utility Room
- Attic Fan
Kitchen
- Eat-In Kitchen
- Gas Oven or Range
- Microwave
- Dishwasher
- Kitchen Island
- Granite Countertops
Flooring
- Wood
- Carpet
- Ceramic Tile
Bedrooms and Bathrooms
- 4 Bedrooms
- Walk-In Closet
- Primary Bathroom is a Full Bathroom
- Dual Sinks
- Separate Shower in Primary Bathroom
Laundry
- Laundry Room
- Dryer
- Washer
Basement
- Basement Fills Entire Space Under The House
- Exterior Basement Entry
- Basement Storage
Home Security
- Storm Screens
- Storm Doors
- Fire and Smoke Detector
Outdoor Features
- Deck
- Patio
- Shed
Location
- Property is near public transit and shops
Utilities
- Forced Air Zoned Cooling and Heating System
- Vented Exhaust Fan
- Underground Utilities
- Gas Water Heater
- Septic Tank
Community Details
- Harvard Square Sub Subdivision
Map
Home Values in the Area
Average Home Value in this Area
Tax History
We collect this data history from publicly available records. To have your information removed, we recommend requesting removal directly through your county’s website.
| Year | Tax Paid | Tax Assessment Tax Assessment Total Assessment is a certain percentage of the fair market value that is determined by local assessors to be the total taxable value of land and additions on the property. | Land | Improvement |
|---|---|---|---|---|
| 2026 | $10,368 | $716,000 | $274,000 | $442,000 |
| 2025 | $10,368 | $716,000 | $274,000 | $442,000 |
| 2024 | $9,969 | $386,100 | $122,000 | $264,100 |
| 2023 | $9,757 | $386,100 | $122,000 | $264,100 |
| 2022 | $9,757 | $386,100 | $122,000 | $264,100 |
| 2021 | $9,656 | $386,100 | $122,000 | $264,100 |
| 2020 | $9,529 | $386,100 | $122,000 | $264,100 |
| 2019 | $9,398 | $386,100 | $122,000 | $264,100 |
| 2018 | $9,101 | $383,200 | $122,000 | $261,200 |
| 2017 | $8,852 | $383,200 | $122,000 | $261,200 |
| 2016 | $8,683 | $383,200 | $122,000 | $261,200 |
| 2015 | $7,862 | $91,500 | $91,500 | $0 |
| 2014 | $1,986 | $91,500 | $91,500 | $0 |
Property History
We collect this data history from publicly available records. To have your information removed, we recommend requesting removal directly through your county’s website.
| Date | Event | Price | List to Sale | Price per Sq Ft | Prior Sale |
|---|---|---|---|---|---|
| 06/30/2022 06/30/22 | For Sale | $665,000 | +58.9% | $260 / Sq Ft | |
| 08/27/2015 08/27/15 | Sold | $418,400 | -- | -- | View Prior Sale |
Purchase History
We collect this data history from publicly available records. To have your information removed, we recommend requesting removal directly through your county’s website.
| Date | Type | Sale Price | Title Company |
|---|---|---|---|
| Quit Claim Deed | -- | None Listed On Document | |
| Bargain Sale Deed | $665,000 | Chicago Title | |
| Warranty Deed | -- | None Available | |
| Deed | $418,400 | Counsellors Title Agency | |
| Deed | $75,000 | Counsellors Title Agency |
Mortgage History
We collect this data history from publicly available records. To have your information removed, we recommend requesting removal directly through your county’s website.
| Date | Status | Loan Amount | Loan Type |
|---|---|---|---|
| Previous Owner | $200,000 | New Conventional | |
| Previous Owner | $190,000 | Adjustable Rate Mortgage/ARM | |
| Previous Owner | $190,000 | Adjustable Rate Mortgage/ARM |
Source: All Jersey MLS
MLS Number: 2215860R

APN: 12-15805-0000-00012
Disclaimer: Certain information contained herein is derived from information provided by parties other than Homes.com. All information provided is deemed reliable, but is not guaranteed to be accurate and should be independently verified.
The data relating to real estate for sale on this web-site comes in part from the Internet Listing Display database of the CENTRAL JERSEY MULTIPLE LISTING SYSTEM, INC. Real estate listings held by brokerage firms other than this site-owner are marked with the ILD logo. The CENTRAL JERSEY MULTIPLE LISTING SYSTEM, INC does not warrant the accuracy, quality, reliability, suitability, completeness, usefulness or effectiveness of any information provided.
Copyright 2026, CENTRAL JERSEY MULTIPLE LISTING SYSTEM, INC All rights reserved
The CENTRAL JERSEY MULTIPLE LISTING SYSTEM, INC retains all rights, title and interest in and to its trademarks, service marks and copyrighted material.
The information being provided is for consumers' personal, non-commercial use and may not be used for any purpose other than to identify properties the consumer may be interested in purchasing or renting.
- 172 Bennetts Mills Rd
- 6 Olena Dr
- 9 Olena Dr
- 3 Teri Ct
- 3 Cherise Ct
- 16 Dunhill Rd
- 181 E Pleasant Grove Rd
- 14 Whispering Grove Blvd
- 17 Dixie Ln Unit B
- 12 Whispering Grove Blvd
- 28B East Rd
- 58 Johnson Ln
- 29 East Rd Unit D
- 6 Evergreen Dr
- 16 Lakeside Dr
- 99 Cedar Swamp Rd
- 94 E Pleasant Grove Rd
- 14 Mirta Ct
- 438 Bennetts Mills Rd
- 443 Bennetts Mills Rd
- 15 Hummingbird Way
- 15 Hummingbird Way Unit 1
- 80 W Veterans Hwy
- 46 Walter Dr
- 310 Mantoloking Dr
- 309 Mantoloking Dr
- 102 Daisy Ct
- 155 Leesville Rd
- 34 Mantoloking Dr
- 2300 Davidson Way W
- 100 Justin Way Ct
- 467 Leesville Rd
- 627 Eltone Rd
- 2 Kathleen Dr
- 221 New Central Ave
- 267 Toms River Rd
- 1 Arcadia Ct
- 255 Cassville Rd Unit Right
- 875 Bowman Rd
- 330 S New Prospect Rd
Ask me questions while you tour the home.