NOT LISTED FOR SALE

Estimated Value: $537,743 - $633,000

3 Beds
3.5 Baths
2,975 Sq Ft
$193/Sq Ft Est. Value

Sale Details

Date Sold: October 22, 2020

Last sale price $339,000 $114 Per Sq Ft

Est. 69% increase in value since last sale

Current estimated payment $3,461 / mo

24 Days on Market

Highlights

  • Community Boat Dock
  • Golf Course Community
  • Pool
  • Gravette Middle School Rated A-
  • Fitness Center
  • Clubhouse

About This Home

As of October 2020

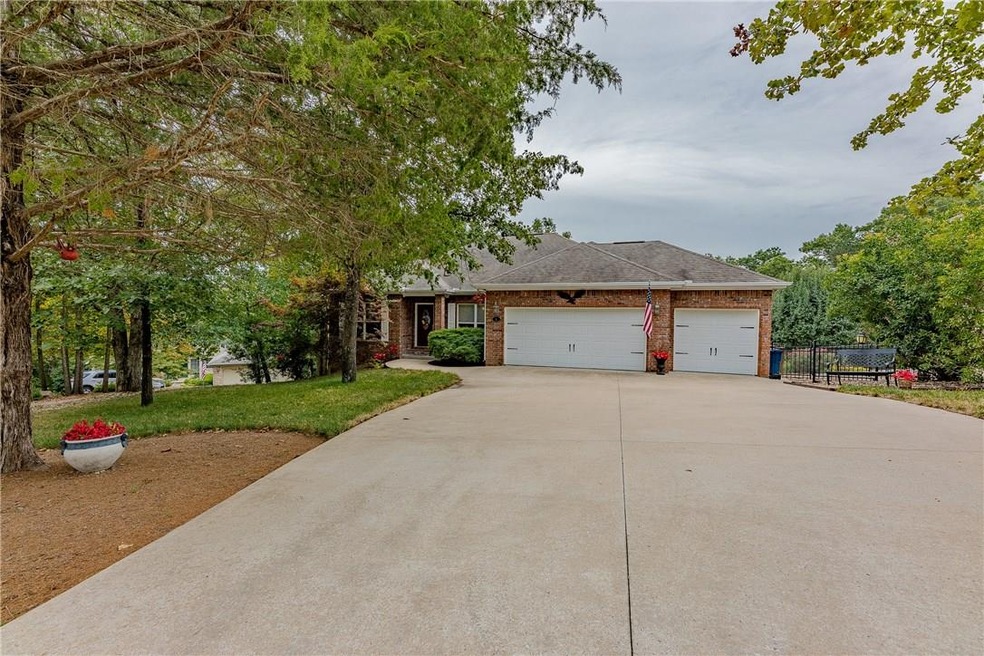
Low maintenance home and yard close to Scottsdale golf course clubhouse in a quiet cul-de-sac. Open floor plan and large master bedroom with walk in closet. The master bath has a garden tub with jets and separate shower and the deck is off master. Split bedroom design and 2nd bedroom having a full bath and walk-in closet. The walkout basement has a bedroom, full bath, and game/family room. The yard is fenced, with a separate wrought iron fence area for pets, beautiful landscaping, and a small shed. There is a food pantry and new granite counter tops/back splash. Home is whole home stereo wired, a 500 gallon in ground propane tank, newer HVAC, attic storage, interior rounded wall corners, some arched doorways, and a new chandelier. The lawn is professionally treated 7 times per year and home professionally pest control treated. A side by side refrigerator will stay. The sun room has a heating/cooling unit. There is a roomy three car attached garage. This home is quality constructed and well maintained.

Last Agent to Sell the Property

Joe Force

eXp Realty NWA Branch License #SA00088085 Listed on: 08/28/2020

Last Buyer's Agent

Pamela Candler

Coldwell Banker Harris McHaney & Faucette-Rogers License #SA00081594

Coldwell Banker Harris McHaney & Faucette-Rogers
Create a Home Valuation Report for This Property
The Home Valuation Report is an in-depth analysis detailing your home's value as well as a comparison with similar homes in the area

Home Details

Home Type

  • Single Family

Est. Annual Taxes

  • $2,178

Year Built

  • Built in 2004

Lot Details

  • 19,602 Sq Ft Lot
  • Cul-De-Sac
  • Northwest Facing Home
  • Partially Fenced Property
  • Landscaped
  • Sloped Lot

HOA Fees

  • $37 Monthly HOA Fees

Home Design

  • Traditional Architecture
  • Brick Exterior Construction
  • Shingle Roof
  • Architectural Shingle Roof
  • Vinyl Siding

Interior Spaces

  • 2,975 Sq Ft Home
  • 2-Story Property
  • Wired For Sound
  • Double Pane Windows
  • Blinds
  • Family Room with Fireplace
  • Game Room
  • Sun or Florida Room
  • Fire and Smoke Detector
  • Washer and Dryer Hookup
  • Attic

Kitchen

  • Eat-In Kitchen
  • Self-Cleaning Oven
  • Electric Range
  • Range Hood
  • Microwave
  • Plumbed For Ice Maker
  • Dishwasher
  • Granite Countertops
  • Disposal

Flooring

  • Carpet
  • Ceramic Tile

Bedrooms and Bathrooms

  • 3 Bedrooms
  • Split Bedroom Floorplan
  • Walk-In Closet

Basement

  • Walk-Out Basement
  • Crawl Space

Parking

  • 3 Car Attached Garage
  • Garage Door Opener
  • Driveway

Pool

Outdoor Features

  • Deck
  • Outdoor Storage

Location

  • Property is near clubhouse and park
  • City Lot

Utilities

  • Central Heating and Cooling System
  • Programmable Thermostat
  • Propane Water Heater
  • Septic Tank
  • Phone Available
  • Cable TV Available

Listing and Financial Details

  • Legal Lot and Block 11 / 5

Community Details

Overview

  • Bella Vista Poa, Phone Number (479) 855-8000
  • Cardenden Sub Bvv Subdivision

Amenities

  • Shops
  • Sauna
  • Clubhouse
  • Recreation Room

Recreation

  • Community Boat Dock
  • Golf Course Community
  • Tennis Courts
  • Community Playground
  • Fitness Center
  • Community Pool
  • Community Spa
  • Park
  • Trails

Home Details

Home Type

Single Family

Est. Annual Taxes

$2,178

Year Built

Built in 2004

Lot Details

0.45 Acres

HOA Fees

$37 per month

Listing Details

  • Property Sub Type: Single Family Residence
  • Prop. Type: Residential
  • Lot Size Acres: 0.45
  • Road Surface Type: Paved
  • Subdivision Name: Cardenden Sub Bvv
  • Directions: North on Hwy 71 left on Gordon Hollow Dr. Turn right Oniell to Scotsdale Dr. Then turn left on Scottsale Dr. Take a right on Kelaen Dr. then a quick left on Allison Dr. Turn right on Sidlaw Hills Dr. then left on McGeorge Ln. The home is on the right.
  • Architectural Style: Traditional
  • Garage Yn: Yes
  • Unit Levels: Two
  • New Construction: No
  • Building Stories: 2
  • Structure Type: House
  • Year Built Details: Resale (less than 25 years old)
  • Year Built: 2004
  • ResoPropertyType: Residential
  • Property Sub Type Additional: Single Family Residence
  • ResoBuildingAreaSource: Owner
  • Special Features: VirtualTour
  • Stories: 2
  • Year Built: 2004

Interior Features

  • Spa Features: Community
  • Appliances: Dishwasher, Electric Range, Disposal, Microwave, Propane Water Heater, Refrigerator, Range Hood, Self Cleaning Oven, Plumbed For Ice Maker
  • Has Basement: Walk-Out Access, Crawl Space
  • Basement YN: Yes
  • Full Bathrooms: 3
  • Half Bathrooms: 1
  • Total Bedrooms: 3
  • Fireplace Features: Family Room
  • Fireplaces: 1
  • Fireplace: Yes
  • Flooring: Carpet, Ceramic Tile
  • Interior Amenities: Attic, Eat-in Kitchen, Granite Counters, Pantry, Programmable Thermostat, Split Bedrooms, Walk-In Closet(s), Wired for Sound, Sun Room
  • Living Area: 2975.0
  • Dining Room Type: Game Room, Sunroom
  • Window Features: Double Pane Windows, Blinds
  • ResoLivingAreaSource: Owner

Exterior Features

  • Fencing: Partial
  • Lot Features: Cul-De-Sac, City Lot, Landscaped, Near Park, Subdivision, Sloped, Close to Clubhouse
  • Pool Features: Pool, Community
  • Waterfront Features: None
  • Construction Type: Brick, Vinyl Siding
  • Direction Faces: Northwest
  • Exterior Features: Concrete Driveway
  • Foundation Details: Crawlspace
  • Other Structures: Storage
  • Patio And Porch Features: Deck
  • Roof: Architectural, Shingle

Garage/Parking

  • Attached Garage: Yes
  • Covered Parking Spaces: 3.0
  • Parking Features: Attached, Garage, Garage Door Opener

Utilities

  • Laundry Features: Washer Hookup, Dryer Hookup
  • Security: Smoke Detector(s)
  • Cooling: Central Air, Electric
  • Cooling Y N: Yes
  • Heating: Central, Electric
  • Heating Yn: Yes
  • Sewer: Septic Tank
  • Utilities: Cable Available, Electricity Available, Propane, Phone Available, Septic Available, Water Available
  • Water Source: Public

Condo/Co-op/Association

  • Community Features: Clubhouse, Dock, Fitness, Golf, Playground, Recreation Area, Sauna, Tennis Court(s), Park, Pool, Shopping, Trails/Paths
  • Association #2 Fee: 37.0
  • Association Fee Frequency: Monthly
  • Association Name: Bella Vista poa
  • Phone: 479-855-8000
  • ResoAssociationFeeFrequency: Monthly

Fee Information

  • Association Fee Includes: See Agent

Schools

  • Junior High Dist: Gravette

Lot Info

  • Zoning Description: Residential
  • Zoning: N
  • ResoLotSizeUnits: Acres

Tax Info

  • Tax Annual Amount: 2178.0
  • Tax Block: 5
  • Tax Lot: 11

Ownership History

We collect this data history from publicly available records. To have your information removed, we recommend requesting removal directly through your county’s website.

Date Name Owned For Owner Type

Purchase Details

Listed on
Aug 28, 2020
Closed on
Oct 22, 2020
Sold by
Bought by
Seller's Agent
Joe Force
eXp Realty NWA Branch
Buyer's Agent
Pamela Candler
Coldwell Banker Harris McHaney & Faucette-Rogers
List Price
$339,000
Sold Price
$339,000
Current Estimated Value
$573,436

Home Financials for this Owner

Home Financials are based on the most recent Mortgage that was taken out on this home.
Estimated Appreciation
$234,436
Avg. Annual Appreciation
9.52%

Purchase Details

Closed on
Dec 8, 2014
Sold by
Bought by

Purchase Details

Closed on
Apr 17, 2009
Sold by
Bought by

Home Financials for this Owner

Home Financials are based on the most recent Mortgage that was taken out on this home.
Original Mortgage
$60,000
Interest Rate
5.03%
Mortgage Type
Purchase Money Mortgage

Purchase Details

Closed on
Jan 19, 2007
Sold by
Bought by

Purchase Details

Closed on
Jul 23, 2004
Bought by

Purchase Details

Closed on
Jun 24, 2003
Bought by

Purchase Details

Closed on
Aug 2, 1985
Bought by
Source: Public Records

Home Values in the Area

Source: Public Records

Average Home Value in this Area


Source: Public Records

Agents Specializing in Bella Vista, AR

See All Agents

Purchase History

We collect this data history from publicly available records. To have your information removed, we recommend requesting removal directly through your county’s website.

Date Buyer Sale Price Title Company
$339,000 None Available
-- None Available
$260,000 Trust Title Company
$11,900 None Available
$227,000 --
$4,000 --
$12,500 --
Source: Public Records

Mortgage History

We collect this data history from publicly available records. To have your information removed, we recommend requesting removal directly through your county’s website.

Date Status Borrower Loan Amount
Previous Owner $60,000
Previous Owner $7,500
Source: Public Records

Property History

We collect this data history from publicly available records. To have your information removed, we recommend requesting removal directly through your county’s website.

Date Event Price List to Sale Price per Sq Ft
10/22/2020 10/22/20 Sold $339,000 0.0% $114 / Sq Ft
09/22/2020 09/22/20 Pending -- -- --
08/28/2020 08/28/20 For Sale $339,000 -- $114 / Sq Ft
Source: ArkansasOne MLS

Tax History

We collect this data history from publicly available records. To have your information removed, we recommend requesting removal directly through your county’s website.

Year Tax Paid Tax Assessment Tax Assessment Total Assessment is a certain percentage of the fair market value that is determined by local assessors to be the total taxable value of land and additions on the property. Land Improvement
2025 $3,263 $93,918 $1,600 $92,318
2024 $3,134 $93,918 $1,600 $92,318
2023 $3,134 $63,560 $800 $62,760
2022 $2,945 $63,560 $800 $62,760
2021 $2,936 $63,560 $800 $62,760
2020 $2,153 $49,600 $600 $49,000
2019 $2,153 $49,600 $600 $49,000
2018 $2,178 $49,600 $600 $49,000
2017 $2,033 $49,600 $600 $49,000
2016 $2,033 $49,600 $600 $49,000
2015 $2,335 $48,340 $1,000 $47,340
2014 $1,985 $48,340 $1,000 $47,340
Source: Public Records

Agents Affiliated with this Home

  • Section Image
See All Agents

Map

Source: ArkansasOne MLS

MLS Number: 1157757

ArkansasOne MLS

APN: 16-06734-000

Your Personal Tour Guide

Ask me questions while you tour the home.