NOT LISTED FOR SALE
3 Beds
2 Baths
1,415 Sq Ft
0.25 Acre Lot

Sale Details

Date Sold: July 16, 2021

Last sale price $214,900 $152 Per Sq Ft

67 Days on Market

Highlights

  • Home Under Construction
  • Traditional Architecture
  • Porch
  • Soaking Tub in Primary Bathroom
  • No HOA
  • Brick or Stone Mason

About This Home

As of July 2021

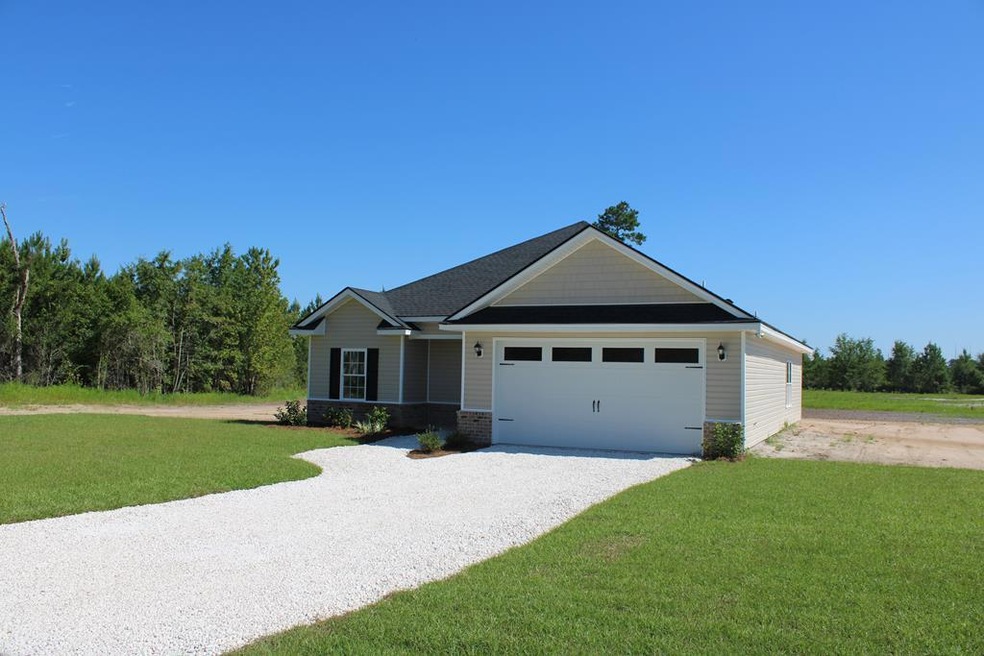
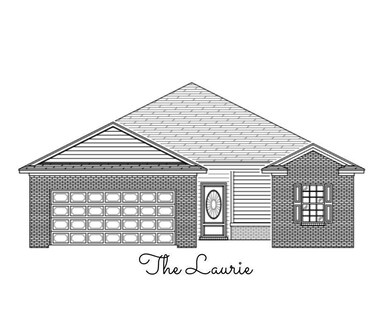
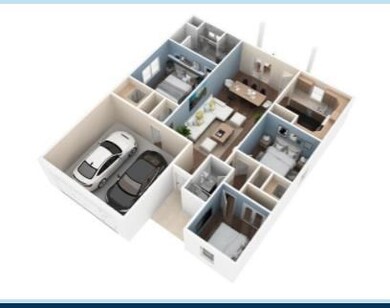
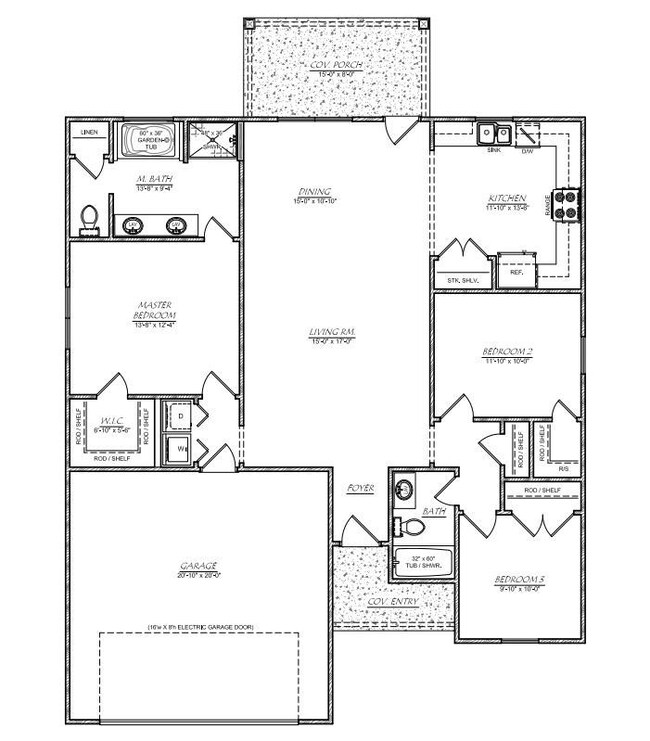
The Laurie floor plan boasts 3 bedrooms, 2 full baths which include a large master with a garden tub and separate shower, dual vanity sinks in the master, a large open living room and kitchen that leads to a back patio. Kitchen includes white cabinets, stainless appliances, granite countertops and a subway tile backsplash. Laminate flooring through out, except carpet in bedrooms. Tile or vinyl in wet areas (laundry and baths). Pictures for reference only, NOT ACTUAL HOME. Proposed completion date June 30, 2021.This beautiful home is only minutes from Hinesville. No HOA and No Flood insurance required.

Last Agent to Sell the Property

Karyn Thomas

Keller Williams Realty Coastal Area Partners License #352936 Listed on: 04/30/2021

Keller Williams Realty Coastal Area Partners

Last Buyer's Agent

Jessica MacDonald

RE/MAX Accent License #357770

RE/MAX Accent

Home Details

Home Type

  • Single Family

Year Built

  • 2021

Lot Details

  • 10,890 Sq Ft Lot
  • Level Lot

Parking

  • 2 Car Garage
  • Driveway

Home Design

  • Traditional Architecture
  • Brick or Stone Mason
  • Slab Foundation
  • Shingle Roof
  • Vinyl Siding

Interior Spaces

  • 1,415 Sq Ft Home
  • 1-Story Property
  • Sheet Rock Walls or Ceilings
  • Entrance Foyer
  • Combination Dining and Living Room
  • Washer and Dryer Hookup

Kitchen

  • Electric Oven
  • Electric Range
  • Range Hood
  • Microwave
  • Dishwasher

Bedrooms and Bathrooms

  • 3 Bedrooms
  • 2 Full Bathrooms
  • Soaking Tub in Primary Bathroom

Utilities

  • Central Heating and Cooling System
  • Electric Water Heater

Additional Features

  • Energy-Efficient Insulation
  • Porch

Community Details

  • No Home Owners Association
  • Mehlako Road Subdivision

Listing and Financial Details

  • Assessor Parcel Number 063A 043

Home Details

Home Type

Single Family

Year Built

2021

Lot Details

0.25 Acres

Parking

2

Listing Details

  • Property Sub Type: Residential
  • Prop. Type: Residential
  • Road Frontage Type: Residential
  • Lot Size Acres: 0.25
  • Road Frontage Type: City Street
  • Road Surface Type: Paved Driveway
  • Subdivision Name: Mehlako Road
  • Architectural Style: Traditional
  • Carport Y N: No
  • Garage Yn: Yes
  • Unit Levels: One
  • New Construction: Yes
  • Efficiency: Insulation
  • Building Stories: 1
  • Special Features: NewHome
  • Stories: 1
  • Year Built: 2021

Interior Features

  • Appliances: Electric Water Heater, Electric Range, Microwave, Refrigerator, Dishwasher, Electric Oven, Range Hood
  • Full Bathrooms: 2
  • Total Bedrooms: 3
  • Fireplace Features: None
  • Fireplace: No
  • Interior Amenities: Entrance Foyer, Other
  • Living Area: 1415
  • Dining Room Features: Dining/Living Combo
  • Master Bedroom Features: Other
  • Master Bathroom Features: Soaking Tub

Exterior Features

  • Fencing: None
  • Lot Features: Level, Other
  • Disclosures: Other-See Remarks
  • Construction Type: Vinyl Siding, Brick, Walls: Sheetrock, Walls (Other See Remarks)
  • Foundation Details: Slab
  • Patio And Porch Features: Porch
  • Property Condition: Under Construction
  • Roof: Shingle

Garage/Parking

  • Attached Garage: No
  • Covered Parking Spaces: 2
  • Garage Spaces: 2
  • Parking Features: Two Car, Garage, Covered
  • Total Parking Spaces: 2

Utilities

  • Laundry Features: Wash/Dry Hook-up
  • Cooling: Central Air, Electric
  • Cooling Y N: Yes
  • Heating: Central
  • Heating Yn: Yes
  • Electricity On Property: Yes
  • Sewer: Public Sewer
  • Utilities: Electricity Available
  • Water Source: Public

Condo/Co-op/Association

  • Association: No

Lot Info

  • Land Lease: No
  • Lot Size Sq Ft: 10890
  • Parcel #: 063A 043
  • Zoning Description: Res Single
  • ResoLotSizeUnits: SquareFeet

Tax Info

  • Tax Book Number: 2108 1
Create a Home Valuation Report for This Property
The Home Valuation Report is an in-depth analysis detailing your home's value as well as a comparison with similar homes in the area

Home Values in the Area

Source: Public Records

Average Home Value in this Area


Source: Public Records

Property History

We collect this data history from publicly available records. To have your information removed, we recommend requesting removal directly through your county’s website.

Date Event Price List to Sale Price per Sq Ft
07/16/2021 07/16/21 Sold $214,900 0.0% $152 / Sq Ft
07/08/2021 07/08/21 Pending -- -- --
05/01/2021 05/01/21 For Sale $214,900 -- $152 / Sq Ft
Source: Hinesville Area Board of REALTORS®

Agents Affiliated with this Home

  • Section Image
  • Section Image
See All Agents

Map

Source: Hinesville Area Board of REALTORS®

MLS Number: 138953

Your Personal Tour Guide

Ask me questions while you tour the home.