
Gloria Hutchinson
Hutchinson Homes Real Estate
(609) 604-7921
2 Total Sales
1 in West Windsor
$655,000 Price
Estimated Value: $1,285,000 - $1,439,000
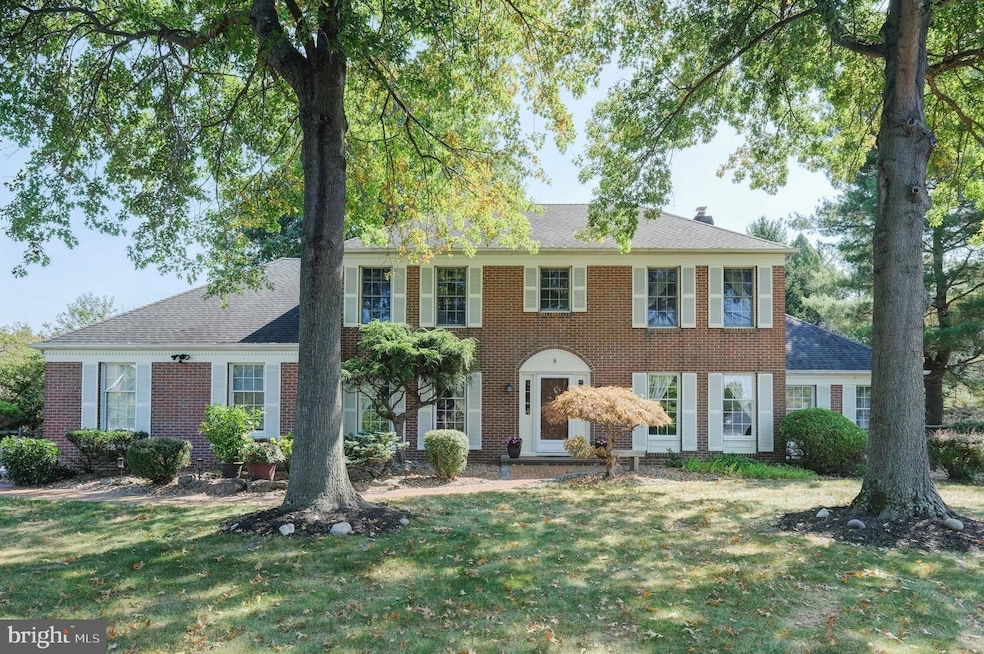
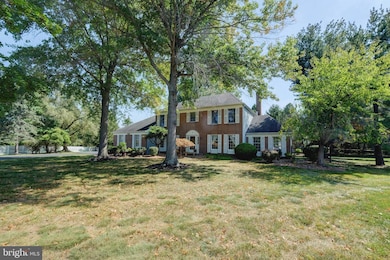
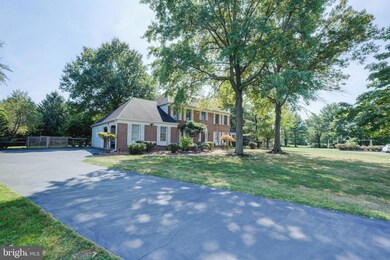
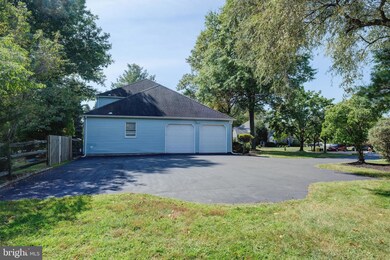
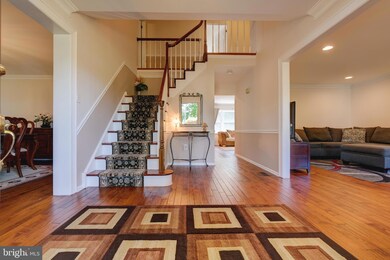
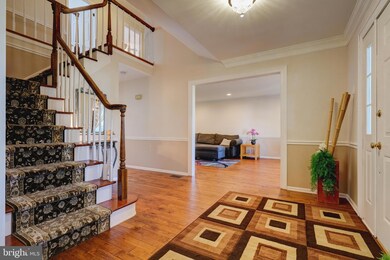
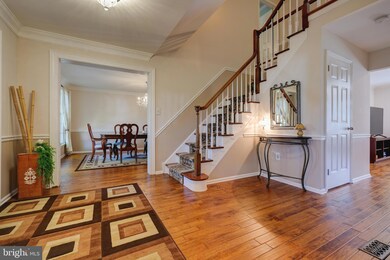
Style and sophistication come together in perfect harmony in this brick front, 4-bedroom, 2.5-bath, 2-car garage, custom painted, hardwood floors and recess lighting throughout, stunning sunlit colonial Turnbury model nestled on a quiet cul-de-sac in the heart of Windsor Hunt. A custom paver walkway leads you to the front door. First floor boasts of an open and spacious floor plan with a 2-story foyer and cascading staircase. The foyer is flanked by expansive formal living and dining rooms that feature crown molding, chair railings, and windows that bring in abundance of natural sunlight. The formal dining room, fit for a large dinner party, is open to kitchen. Family room is adorned with a stone wood burning fireplace, mantle, bay window, recessed lighting, crown molding and is open to a conservatory and kitchen. A spacious gourmet kitchen with tile floor is accentuated with granite countertops and tile backsplash, cherry and glass cabinetry, stainless appliances, a large central island with pendant lighting, pantry, plus a large breakfast area that features vaulted ceiling, a large skylight, tile floor, wet bar, and French doors leading to a 2-tier deck and a private backyard. A conservatory with abundance of windows, crown molding, chair railing, and a door leading to outside, powder room with custom marble vanity top, large laundry/mud room with tile floor, storage closet and doors leading to garage and deck, and a huge double door coat closet complete the first floor. A cascading staircase leads to the second floor with hardwood floors and custom paint throughout. Second floor master suite has a spacious bedroom, adjoining study with windows overlooking the front yard and the foyer, vaulted ceiling, and chair railings, large walk-in closet, and a newly remodeled luxurious master bath with double vanity, quartz counter top, wall-to-wall mirror, large skylight, roomy glass enclosed standing shower, free-standing, oversized oval contemporary tub, and much more. Three additional bedrooms with double windows overlooking picturesque view of back or front yard, a fully remodeled hallway bath and a linen closet complete the second floor. Additional features include ceiling fans with light fixtures in all bedrooms, blinds/window treatments throughout, and new HVAC system. A poured concrete basement provides ample storage space, crawl space, sump pump and French drain. The two-tiered deck faces a fenced park-like private backyard with mature trees and landscaping perfect for entertaining or rest/relaxation accentuate the house exterior. A paved walkway from the deck leads to a gorgeous fenced in-ground swimming pool. Conveniently located with easy access to parks, schools, shopping malls, restaurants, golf course, medical center, downtown Princeton, Princeton and Rider Universities, The College of NJ, and Mercer County Community College. Quick access to highways and train station. Easy commute to NYC and Philly!
Last Agent to Sell the Property
(732) 727-2285 info@realmartrealty.com Realmart Realty, LLC License #9908735 Listed on: 09/20/2024
Last Buyer's Agent
(844) 837-5274 bob.kalatschinow@teslarealtygroup.com Tesla Realty Group LLC License #897031
We collect this data history from publicly available records. To have your information removed, we recommend requesting removal directly through your county’s website.
Gloria Hutchinson
Hutchinson Homes Real Estate
(609) 604-7921
2 Total Sales
1 in West Windsor
$655,000 Price
Nicole Muk
EXP Realty, LLC
(609) 359-0525
56 Total Sales
18 in West Windsor
$363K - $1.2M Price Range
Theza Friedman
Coldwell Banker Residential Brokerage-Princeton Jct
(646) 762-9259
138 Total Sales
58 in West Windsor
$400K - $1.7M Price Range
Jennifer Starsinic
BHHS Fox & Roach -Yardley/Newtown
(267) 762-8570
53 Total Sales
1 in West Windsor
$763,000 Price
Hazel Smith
Keller Williams Real Estate-Doylestown
(484) 806-1708
74 Total Sales
1 in West Windsor
$500,000 Price
Edward Smires
SMIRES & ASSOCIATES
(267) 754-9217
130 Total Sales
1 in West Windsor
$585,000 Price
We collect this data history from publicly available records. To have your information removed, we recommend requesting removal directly through your county’s website.
| Date | Buyer | Sale Price | Title Company |
|---|---|---|---|
| $1,300,000 | Sunnyside Title | ||
| $775,000 | -- | ||
| $590,000 | -- | ||
| $490,000 | -- | ||
| $368,700 | -- |
We collect this data history from publicly available records. To have your information removed, we recommend requesting removal directly through your county’s website.
| Date | Status | Borrower | Loan Amount |
|---|---|---|---|
| Open | $610,000 | ||
| Closed | $610,000 |
We collect this data history from publicly available records. To have your information removed, we recommend requesting removal directly through your county’s website.
| Date | Event | Price | List to Sale | Price per Sq Ft |
|---|---|---|---|---|
| 12/02/2024 12/02/24 | Sold | $1,300,000 | -1.9% | $399 / Sq Ft |
| 09/29/2024 09/29/24 | Pending | -- | -- | -- |
| 09/20/2024 09/20/24 | For Sale | $1,325,000 | -- | $406 / Sq Ft |
We collect this data history from publicly available records. To have your information removed, we recommend requesting removal directly through your county’s website.
| Year | Tax Paid | Tax Assessment Tax Assessment Total Assessment is a certain percentage of the fair market value that is determined by local assessors to be the total taxable value of land and additions on the property. | Land | Improvement |
|---|---|---|---|---|
| 2026 | $23,402 | $740,100 | $306,500 | $433,600 |
| 2025 | $23,402 | $740,100 | $306,500 | $433,600 |
| 2024 | $21,737 | $740,100 | $306,500 | $433,600 |
| 2023 | $21,737 | $740,100 | $306,500 | $433,600 |
| 2022 | $21,315 | $740,100 | $306,500 | $433,600 |
| 2021 | $21,137 | $740,100 | $306,500 | $433,600 |
| 2020 | $20,752 | $740,100 | $306,500 | $433,600 |
| 2019 | $20,516 | $740,100 | $306,500 | $433,600 |
| 2018 | $20,323 | $740,100 | $306,500 | $433,600 |
| 2017 | $19,901 | $740,100 | $306,500 | $433,600 |
| 2016 | $19,472 | $740,100 | $306,500 | $433,600 |
| 2015 | $19,021 | $740,100 | $306,500 | $433,600 |
| 2014 | $18,799 | $740,100 | $306,500 | $433,600 |
W
Seller's Agent in 2024
WHEI-CHU PAN
Realmart Realty, LLC
(609) 658-1052
9 Total Sales
Buyer's Agent in 2024
Laxmanji Pothuraj
Tesla Realty Group LLC
(917) 658-9908
48 Total Sales
Source: Bright MLS
MLS Number: NJME2048824
APN: 13-00024-0000-00105
Disclaimer: Certain information contained herein is derived from information provided by parties other than Homes.com. All information provided is deemed reliable, but is not guaranteed to be accurate and should be independently verified.
The data relating to real estate for sale on this website appears in part through the BRIGHT Internet Data Exchange program, a voluntary cooperative exchange of property listing data between licensed real estate brokerage firms, and is provided by BRIGHT through a licensing agreement.
Listing information is from various brokers who participate in the Bright MLS IDX program and not all listings may be visible on the site.
The property information being provided on or through the website is for the personal, non-commercial use of consumers and such information may not be used for any purpose other than to identify prospective properties consumers may be interested in purchasing.
Some properties which appear for sale on the website may no longer be available because they are for instance, under contract, sold or are no longer being offered for sale.
Property information displayed is deemed reliable but is not guaranteed.
Copyright 2026 Bright MLS, Inc.
Ask me questions while you tour the home.