
Beth Siciliano
Weichert Realtors, Monroe
(845) 682-5364
113 Total Sales
1 in Hillcrest
$950,000 Price
Estimated Value: $773,000 - $914,000
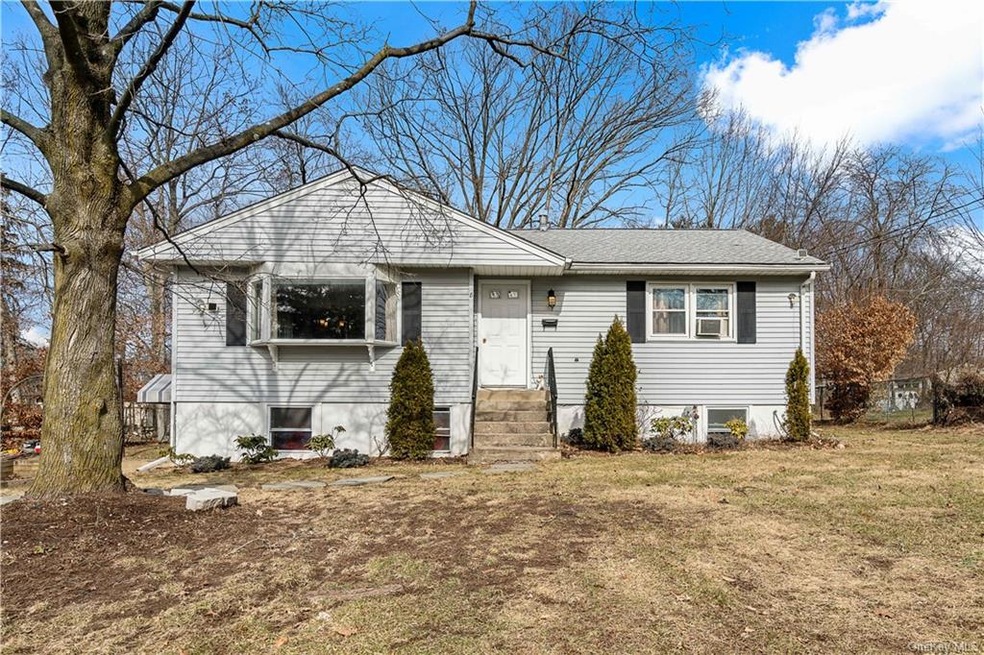
Come see this beautifully updated home situated in the heart of the desirable Hillcrest neighborhood! This gorgeous home was extremely well kept by its owners. House was fully updated recently, in 2014!! New roof, updated windows, new electric system, and more! The house is built in a ranch style, with 6 bedrooms - 3 on the first level, and 3 on the lower. The first level is furnished with an extremely elegant formal dining and living room area. Lovely, cozy kitchen off the dining room! Sizable deck right off the kitchen!! As you move on to the bedrooms, the amazing master bedroom is equipped with a magnificent full master bathroom. On the lower level, there is a large multi-use family room, absolutely one of the most versatile rooms in the house. The lower level is completely full, the same size as the upper level, with a walkout entrance! Square footage does not include the basement!! Will sell FAST.
Last Agent to Sell the Property
Keller Williams Valley Realty License #10401272763 Listed on: 08/27/2020
We collect this data history from publicly available records. To have your information removed, we recommend requesting removal directly through your county’s website.
Beth Siciliano
Weichert Realtors, Monroe
(845) 682-5364
113 Total Sales
1 in Hillcrest
$950,000 Price
Julissa Amaro
Keller Williams Hudson Valley
(845) 327-1031
33 Total Sales
1 in Hillcrest
$551,000 Price
Victor Polce
Howard Hanna Rand Realty, Old Tappan
(551) 356-8958
22 Total Sales
1 in Hillcrest
$439,999 Price
Alexandra Zinko
Century 21 Realty Center
(845) 263-3593
28 Total Sales
1 in Hillcrest
$870,000 Price
Nazma Sooknanan
Nazma Real Estate LLC
(845) 999-0913
24 Total Sales
1 in Hillcrest
$925,000 Price
HR
Hershel Reisz
eRealty Advisors, Inc
(845) 328-6401
19 Total Sales
2 in Hillcrest
$670,000 Price Range
We collect this data history from publicly available records. To have your information removed, we recommend requesting removal directly through your county’s website.
| Date | Buyer | Sale Price | Title Company |
|---|---|---|---|
| $437,000 | None Available | ||
| Sandoval Elda | $260,000 | Judicial Title | |
| Citimortgage Inc | $292,950 | Web Title Agency | |
| Duce Ricardo | $368,500 | Fidelity National Title Insu | |
| Young Michael | -- | Chicago Title Insurance Co |
We collect this data history from publicly available records. To have your information removed, we recommend requesting removal directly through your county’s website.
| Date | Status | Borrower | Loan Amount |
|---|---|---|---|
| Open | $327,750 | ||
| Previous Owner | Noisette Garick | $55,000 | |
| Previous Owner | Duce Ricardo | $294,000 | |
| Closed | Young Michael | $199,000 | |
| Previous Owner | Young Michael | $19,070 |
We collect this data history from publicly available records. To have your information removed, we recommend requesting removal directly through your county’s website.
| Date | Event | Price | List to Sale | Price per Sq Ft |
|---|---|---|---|---|
| 01/28/2021 01/28/21 | Sold | $437,000 | 0.0% | $365 / Sq Ft |
| 11/03/2020 11/03/20 | Pending | -- | -- | -- |
| 09/05/2020 09/05/20 | Off Market | $437,000 | -- | -- |
| 08/27/2020 08/27/20 | For Sale | $429,000 | -- | $359 / Sq Ft |
We collect this data history from publicly available records. To have your information removed, we recommend requesting removal directly through your county’s website.
| Year | Tax Paid | Tax Assessment Tax Assessment Total Assessment is a certain percentage of the fair market value that is determined by local assessors to be the total taxable value of land and additions on the property. | Land | Improvement |
|---|---|---|---|---|
| 2024 | $10,551 | $43,100 | $15,100 | $28,000 |
| 2023 | $10,551 | $43,100 | $15,100 | $28,000 |
| 2022 | $10,017 | $43,100 | $15,100 | $28,000 |
| 2021 | $10,017 | $43,100 | $15,100 | $28,000 |
| 2020 | $10,539 | $43,100 | $15,100 | $28,000 |
| 2019 | $5,492 | $43,100 | $15,100 | $28,000 |
| 2018 | $5,492 | $43,100 | $15,100 | $28,000 |
| 2017 | $10,594 | $43,100 | $15,100 | $28,000 |
| 2016 | $10,550 | $43,100 | $15,100 | $28,000 |
| 2015 | -- | $43,100 | $15,100 | $28,000 |
| 2014 | -- | $43,100 | $15,100 | $28,000 |
Seller's Agent in 2021
Eliezer Farkas
Keller Williams Valley Realty
(845) 538-6205
265 Total Sales
Source: OneKey® MLS
MLS Number: KEY6037908
APN: 392689-050-019-0003-047-000-0000
Disclaimer: Certain information contained herein is derived from information provided by parties other than Homes.com. All information provided is deemed reliable, but is not guaranteed to be accurate and should be independently verified.
The data relating to real estate for sale or lease on this web site comes in part from OneKey® MLS. Real estate listings held by brokerage firms other than Ten-X are marked with the OneKey® MLS logo or an abbreviated logo and detailed information about them includes the name of the listing broker.
Based on information submitted to the MLS GRID. All data is obtained from various sources and may not have been verified by broker or MLS GRID. Supplied Open House Information is subject to change without notice. All information should be independently reviewed and verified for accuracy. Properties may or may not be listed by the office/agent presenting the information. Some IDX listings have been excluded from this website. IDX information is provided exclusively for personal, non-commercial use, and may not be used for any purpose other than to identify prospective properties consumers may be interested in purchasing.
Information is deemed reliable but not guaranteed.
Copyright 2026 OneKey® MLS. All rights reserved.
Based on information submitted to the MLS GRID
Listings courtesy of OneKey® MLS as distributed by MLS GRID
Ask me questions while you tour the home.