
Joan Powell
RE/MAX Andrew Realty Services
(857) 349-2584
19 Total Sales
1 in Lincoln
$763,000 Price

Estimated Value: $508,678
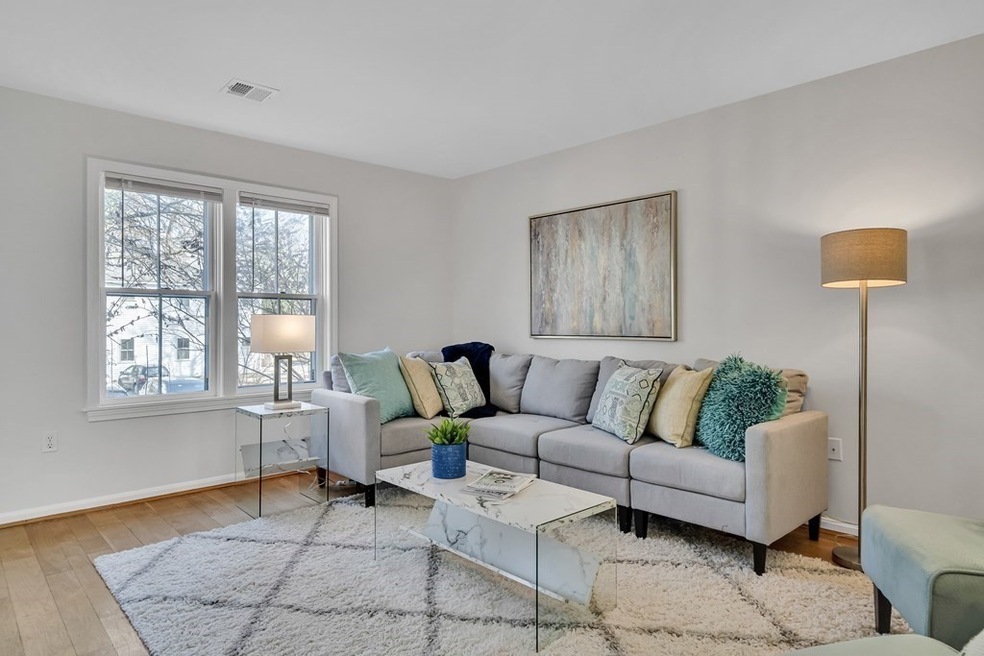
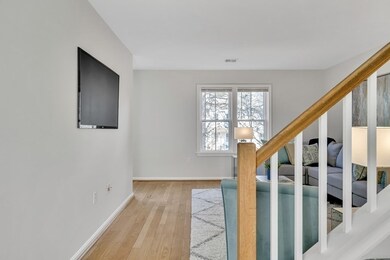
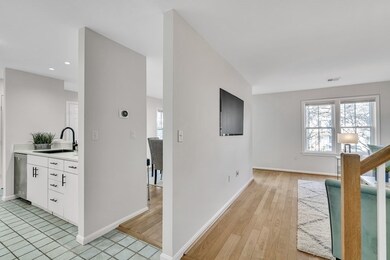
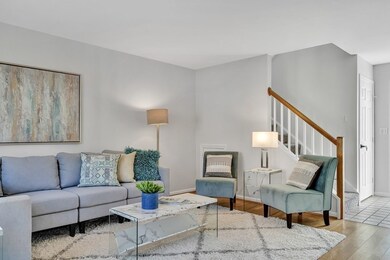
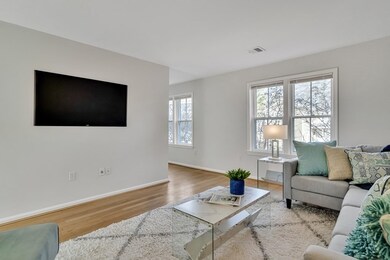
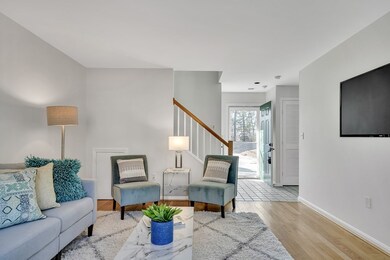
This exceptional and recently renovated 2-bedroom townhouse situated adjacent to the picturesque Minuteman National Park is an absolute must-see. Recently renovated with updated porch, carpets, kitchen counters, vent hood, lights, dishwasher, faucet, and sink. Hardwood floors, central air, and modern amenities greet you inside. The main bed has a walk-in closet and renovated bathroom. Freshly painted walls add to the inviting atmosphere. This condominium covers almost all aspects of property maintenance, including master insurance, clubhouse access, cold water, exterior maintenance, deck/porch maintenance, roof upkeep, lawn care, snow shoveling, and trash disposal, offering the new owner significant cost savings and peace of mind. This charming neighborhood is perfect for renters or buyers. Don't miss your chance to experience this stunning property and lifestyle!
We collect this data history from publicly available records. To have your information removed, we recommend requesting removal directly through your county’s website.
Joan Powell
RE/MAX Andrew Realty Services
(857) 349-2584
19 Total Sales
1 in Lincoln
$763,000 Price
Amy Kirsch
Leading Edge Real Estate
(857) 240-2151
66 Total Sales
1 in Lincoln
$895,000 Price
Lester Savage
Berkshire Hathaway HomeServices Commonwealth Real Estate
(781) 404-3855
122 Total Sales
1 in Lincoln
$1,410,000 Price
Tim McDonald
(508) 796-8265
52 Total Sales
1 in Lincoln
$1,281,000 Price
Joseph McCarthy
August Associates, LLC
(401) 414-0481
36 Total Sales
1 in Lincoln
$418,500 Price
Joan Bissdorf
Keller Williams Realty
(781) 776-5511
61 Total Sales
1 in Lincoln
$1,346,750 Price
We collect this data history from publicly available records. To have your information removed, we recommend requesting removal directly through your county’s website.
| Date | Buyer | Sale Price | Title Company |
|---|---|---|---|
| $445,000 | None Available | ||
| $338,900 | -- | ||
| $325,000 | -- | ||
| $320,000 | -- | ||
| $205,000 | -- | ||
| $168,000 | -- |
We collect this data history from publicly available records. To have your information removed, we recommend requesting removal directly through your county’s website.
| Date | Status | Borrower | Loan Amount |
|---|---|---|---|
| Open | $356,000 | ||
| Closed | $338,400 | ||
| Previous Owner | $264,350 | ||
| Previous Owner | $183,000 | ||
| Closed | $188,000 | ||
| Closed | $223,000 |
We collect this data history from publicly available records. To have your information removed, we recommend requesting removal directly through your county’s website.
| Date | Event | Price | List to Sale | Price per Sq Ft | Prior Sale |
|---|---|---|---|---|---|
| 05/30/2023 05/30/23 | Sold | $445,000 | +4.7% | $354 / Sq Ft | |
| 04/28/2023 04/28/23 | Pending | -- | -- | -- | |
| 04/04/2023 04/04/23 | Price Changed | $425,000 | -5.3% | $338 / Sq Ft | |
| 03/23/2023 03/23/23 | For Sale | $449,000 | 0.0% | $357 / Sq Ft | |
| 04/01/2017 04/01/17 | Rented | $2,300 | -2.1% | -- | |
| 03/06/2017 03/06/17 | Price Changed | $2,350 | -4.1% | $2 / Sq Ft | |
| 02/27/2017 02/27/17 | For Rent | $2,450 | 0.0% | -- | |
| 07/11/2014 07/11/14 | Sold | $325,000 | -4.1% | $259 / Sq Ft | View Prior Sale |
| 06/21/2014 06/21/14 | Pending | -- | -- | -- | |
| 06/13/2014 06/13/14 | Price Changed | $339,000 | -3.1% | $270 / Sq Ft | |
| 04/30/2014 04/30/14 | For Sale | $349,900 | -- | $279 / Sq Ft |
We collect this data history from publicly available records. To have your information removed, we recommend requesting removal directly through your county’s website.
| Year | Tax Paid | Tax Assessment Tax Assessment Total Assessment is a certain percentage of the fair market value that is determined by local assessors to be the total taxable value of land and additions on the property. | Land | Improvement |
|---|---|---|---|---|
| 2025 | $5,985 | $467,200 | $0 | $467,200 |
| 2024 | $5,634 | $437,100 | $0 | $437,100 |
| 2023 | $5,795 | $416,300 | $0 | $416,300 |
| 2022 | $6,072 | $406,700 | $0 | $406,700 |
| 2021 | $5,862 | $377,700 | $0 | $377,700 |
| 2020 | $5,371 | $349,700 | $0 | $349,700 |
| 2019 | $4,748 | $338,400 | $0 | $338,400 |
| 2018 | $4,602 | $338,400 | $0 | $338,400 |
| 2017 | $4,335 | $316,400 | $0 | $316,400 |
| 2016 | $4,389 | $313,700 | $0 | $313,700 |
| 2015 | $4,283 | $302,700 | $0 | $302,700 |
| 2014 | $4,101 | $284,600 | $0 | $284,600 |
Seller's Agent in 2023
Alina Wang
Coldwell Banker Realty - Lexington
(617) 678-2405
253 Total Sales
C
Buyer's Agent in 2023
Chandni Yadav
Keller Williams Elite
(401) 834-9616
30 Total Sales
S
Seller's Agent in 2017
Stephen Marcus
Associated Real Estate Partners, LLC
L
Seller's Agent in 2014
Lee Anne Meidell
Keller Williams Realty Boston Northwest
Buyer's Agent in 2014
Marilyn Mudry
Keller Williams Realty Boston Northwest
(978) 505-0614
28 Total Sales
Source: MLS Property Information Network (MLS PIN)
MLS Number: 73090954
APN: LINC-000103-000000-000013-000008-8C
Disclaimer: Certain information contained herein is derived from information provided by parties other than Homes.com. All information provided is deemed reliable, but is not guaranteed to be accurate and should be independently verified.
The property listing data and information, or the Images, set forth herein were provided to MLS Property Information Network, Inc. from third party sources, including sellers, lessors and public records, and were compiled by MLS Property Information Network, Inc. The property listing data and information, and the Images, are for the personal, non-commercial use of consumers having a good faith interest in purchasing or leasing listed properties of the type displayed to them and may not be used for any purpose other than to identify prospective properties which such consumers may have a good faith interest in purchasing or leasing. MLS Property Information Network, Inc. and its subscribers disclaim any and all representations and warranties as to the accuracy of the property listing data and information, or as to the accuracy of any of the Images, set forth herein.
Ask me questions while you tour the home.