NOT LISTED FOR SALE

Estimated Value: $2,018,000 - $2,611,691

4 Beds
3.5 Baths
4,800 Sq Ft
$492/Sq Ft Est. Value

Sale Details

Date Sold: July 17, 2024

Last sale price $3,650,000 $760 Per Sq Ft

Est. 35% decrease in value since last sale

Current estimated payment $14,163 / mo

40 Days on Market

Highlights

  • Marina
  • Medical Services
  • Cape Cod Architecture
  • West Villages Elementary School Rated A-
  • 0.92 Acre Lot
  • Landscaped Professionally

About This Home

As of July 2024

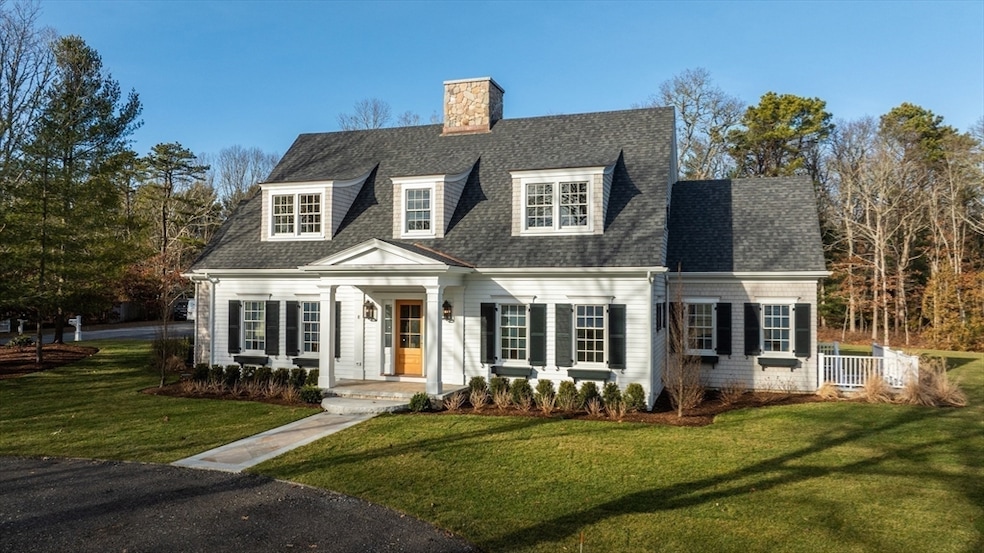
Welcome to the beautiful village of Osterville. This brand new 2024 Bayside Built timeless custom home is truly a masterpiece located in the cozy Oyster Hills neighborhood. High-end finishes throughout the home include: custom designer marble tile, quartzite counters, Wolf & Subzero appliances, white oak HW floors & trim detail straight out of a custom home magazine. The L-shaped home is positioned perfectly on a large 1-acre corner lot as it seamlessly blends the home into the backyard entertainment area with a large limestone & granite patio, outdoor shower, gas fire pit, & a screened in porch, perfect for those gorgeous summer nights on Cape Cod. A few other additions added by the builder: a full-home Kohler generator, irrigation system, alarm system, multiple TV's & Sonos sound systems, & a 1-year new construction builder warranty as well as many other top-notch finishes. Located only 1 mile from Osterville Main Street's many shops & restaurants & only 1.7 miles to Dowses Beach.

Last Agent to Sell the Property

Jessica Quirk

Coldwell Banker Realty - Boston Listed on: 05/03/2024

Coldwell Banker Realty - Boston

Co-Listed By

Sean Dacey

Coldwell Banker Realty - Boston

Last Buyer's Agent

James Murphy, Jr

James E. Murphy

Range of Values:

--
Value Increase
--
Percent Increase
--
Adjusted for Inflation
Collateral Analytics

Collateral Analytics Collateral Analytics AVMs (Automated Valuation Model) employ a number of statistical approaches combined with neighborhood-specific comparable selection guarantees the most up-to-date and precise valuations.

Not Available

Collateral Analytics does not have data for the current month. Please view the chart for historical values.

ICE

ICE Mortgage Technology ICE Mortgage Technology’s AVM (Automated Valuation Model) is a state-of-the-art online residential property valuation tool that provides a quick and accurate estimate of the value of almost any home in the U.S.

Not Available

ICE Mortgage Technology does not have data for the current month. Please view the chart for historical values.

First American

First American First American Data & Analytics’ next-generation AVM combines unrivaled data assets with a blended ensemble of valuation models to produce highly accurate, reliable valuations you can trust.

Not Available

First American does not have data for the current month. Please view the chart for historical values.

Quantarium

Quantarium Quantarium’s valuation service, repeatedly proven the industry’s most accurate and comprehensive, is supercharged with a self-learning and auto-tuning AI engine that continually becomes smarter and more accurate as it processes daily inputs from the industry’s leading RE data lake.

Not Available

Quantarium does not have data for the current month. Please view the chart for historical values.

Average Value
Not Available
List Price
Sold Price
Create a Home Valuation Report for This Property
The Home Valuation Report is an in-depth analysis detailing your home's value as well as a comparison with similar homes in the area

Home Details

Home Type

  • Single Family

Est. Annual Taxes

  • $4,441

Year Built

  • Built in 2024

Lot Details

  • 40,100 Sq Ft Lot
  • Landscaped Professionally
  • Corner Lot
  • Level Lot
  • Sprinkler System
  • Cleared Lot
  • Wooded Lot
  • Garden
  • Property is zoned RC

HOA Fees

  • $8 Monthly HOA Fees

Parking

  • 2 Car Attached Garage
  • Oversized Parking
  • Parking Storage or Cabinetry
  • Heated Garage
  • Side Facing Garage
  • Garage Door Opener
  • Stone Driveway
  • Open Parking
  • Off-Street Parking
  • Deeded Parking

Home Design

  • Cape Cod Architecture
  • Frame Construction
  • Spray Foam Insulation
  • Batts Insulation
  • Foam Insulation
  • Shingle Roof
  • Concrete Perimeter Foundation

Interior Spaces

  • 4,800 Sq Ft Home
  • Wired For Sound
  • 2 Fireplaces
  • Insulated Windows
  • Window Screens
  • Insulated Doors
  • Screened Porch

Kitchen

  • Range with Range Hood
  • Microwave
  • Freezer
  • Dishwasher
  • Wine Refrigerator
  • Disposal

Flooring

  • Wood
  • Tile

Bedrooms and Bathrooms

  • 4 Bedrooms

Laundry

  • Dryer
  • Washer

Partially Finished Basement

  • Walk-Out Basement
  • Basement Fills Entire Space Under The House
  • Partial Basement
  • Interior Basement Entry
  • Sump Pump

Outdoor Features

  • Outdoor Shower
  • Patio
  • Outdoor Gas Grill
  • Rain Gutters

Utilities

  • Ductless Heating Or Cooling System
  • Central Heating and Cooling System
  • 7 Cooling Zones
  • 7 Heating Zones
  • Generator Hookup
  • 200+ Amp Service
  • Power Generator
  • Gas Water Heater
  • Private Sewer
  • High Speed Internet

Additional Features

  • Energy-Efficient Thermostat
  • Property is near golf course and schools

Listing and Financial Details

  • Home warranty included in the sale of the property
  • Assessor Parcel Number 2234288

Community Details

Overview

  • Near Conservation Area

Amenities

  • Medical Services
  • Shops

Recreation

  • Marina
  • Tennis Courts
  • Park
  • Jogging Path
  • Bike Trail

Home Details

Home Type

Single Family

Est. Annual Taxes

$4,441

Year Built

Built in 2024

Lot Details

0.92 Acres

HOA Fees

$8 per month

Parking

2

Listing Details

  • Property Type: Residential
  • Property Sub Type: Single Family Residence
  • Architectural Style: Cape
  • Year Built: 2024
  • Year Built Details: Actual
  • SUB AGENCY OFFERED: No
  • Compensation Based On: Gross/Full Sale Price
  • ResoPropertyType: Residential
  • Special Features: 4098

Interior Features

  • Flooring: Tile, Hardwood
  • Interior Amenities: Wired for Sound, Internet Available - Broadband
  • Door Features: Insulated Doors
  • Fireplace YN: Yes
  • Fireplaces: 2
  • Appliances: Gas Water Heater, Range, Dishwasher, Disposal, Microwave, Refrigerator, Freezer, Washer, Dryer, Wine Refrigerator, Range Hood
  • Total Bedrooms: 4
  • Full Bathrooms: 3
  • Half Bathrooms: 1
  • Total Bathrooms: 4
  • Master Bathroom Features: Yes
  • Basement: Full, Partial, Partially Finished, Walk-Out Access, Interior Entry, Sump Pump, Concrete
  • Living Area: 4800
  • Spa YN: No
  • Window Features: Insulated Windows, Screens
  • MAIN LO: AN6181
  • MAIN SO: AN6901
  • Insulation: Full, Fiberglass - Batts, Foam, Spray Foam

Exterior Features

  • Exterior Features: Porch - Screened, Patio, Rain Gutters, Professional Landscaping, Sprinkler System, Screens, Garden, Outdoor Shower, Outdoor Gas Grill Hookup
  • Construction Materials: Frame
  • Foundation Details: Concrete Perimeter
  • Home Warranty YN: Yes
  • Patio And Porch Features: Screened, Patio
  • Road Frontage Type: Public
  • Roof: Shingle
  • Waterfront Features: Beach Front, Bay, Ocean, 1 to 2 Mile To Beach, Beach Ownership(Public)
  • Waterfront YN: No
  • Waterview Flag: No

Garage/Parking

  • Garage Spaces: 2
  • Attached Garage YN: Yes
  • Carport Y N: No
  • Covered Parking Spaces: 2
  • Garage YN: Yes
  • Open Parking YN: Yes
  • Parking Features: Attached, Garage Door Opener, Heated Garage, Storage, Garage Faces Side, Insulated, Oversized, Paved Drive, Off Street, Deeded, Stone/Gravel, Paved
  • Total Parking Spaces: 8

Utilities

  • Sewer: Private Sewer
  • Utilities: for Gas Range, Generator Connection, Outdoor Gas Grill Hookup
  • Cooling: Central Air, Ductless
  • Heating: Central, Ductless
  • Cooling Y N: Yes
  • Electric: Generator, 200+ Amp Service, Generator Connection
  • Heating YN: Yes
  • Water Source: Public
  • HEAT ZONES: 7
  • COOLING ZONES: 7

Condo/Co-op/Association

  • Association Fee: 100
  • Association Fee Frequency: Annually
  • Association YN: Yes
  • Community Features: Shopping, Tennis Court(s), Park, Walk/Jog Trails, Golf, Medical Facility, Bike Path, Conservation Area, House of Worship, Marina, Private School, Public School
  • Senior Community YN: No
  • REQD OWN ASSOCIATION: Yes
  • ResoAssociationFeeFrequency: Annually

Lot Info

  • Parcel Number: 2234288
  • Zoning: RC
  • Farm Land Area Units: Square Feet
  • Lot Features: Corner Lot, Wooded, Cleared, Level
  • Lot Size Acres: 0.92
  • Lot Size Sq Ft: 40100
  • Lot Size Units: Acres
  • Property Attached YN: Yes
  • ResoLotSizeUnits: Acres

Green Features

  • Green Energy Efficient: Thermostat

Tax Info

  • Tax Year: 2024
  • Tax Annual Amount: 4441

Multi Family

  • Basement Included Sq Ft: Yes

Ownership History

We collect this data history from publicly available records. To have your information removed, we recommend requesting removal directly through your county’s website.

Date Name Owned For Owner Type

Purchase Details

Closed on
Nov 26, 2021
Sold by
Heck Gary A and Heck Judith E
Bought by
Current Estimated Value
$2,360,423

Purchase Details

Closed on
Apr 9, 2021
Sold by
Heck Adam C Est
Bought by
Heck Gary A and Heck Judith E

Purchase Details

Closed on
Feb 28, 1991
Sold by
Willis D Horner T
Bought by
Goodhue Mitchell J

Purchase Details

Closed on
Feb 20, 1980
Bought by
Heck Adam C and Heck Esther
Source: Public Records

Home Values in the Area

Source: Public Records

Average Home Value in this Area


Source: Public Records

Agents Specializing in Osterville, MA

See All Agents

Purchase History

We collect this data history from publicly available records. To have your information removed, we recommend requesting removal directly through your county’s website.

Date Buyer Sale Price Title Company
-- None Available
8 Nutmeg Lane Nt $579,000 None Available
Heck Gary A -- None Available
Goodhue Mitchell J $213,500 --
Heck Adam C -- --
Source: Public Records

Property History

We collect this data history from publicly available records. To have your information removed, we recommend requesting removal directly through your county’s website.

Date Event Price List to Sale Price per Sq Ft
07/17/2024 07/17/24 Sold $3,650,000 -6.3% $760 / Sq Ft
06/13/2024 06/13/24 Pending -- -- --
06/11/2024 06/11/24 Price Changed $3,895,000 -2.5% $811 / Sq Ft
05/03/2024 05/03/24 For Sale $3,995,000 -- $832 / Sq Ft
Source: MLS Property Information Network (MLS PIN)

Tax History

We collect this data history from publicly available records. To have your information removed, we recommend requesting removal directly through your county’s website.

Year Tax Paid Tax Assessment Tax Assessment Total Assessment is a certain percentage of the fair market value that is determined by local assessors to be the total taxable value of land and additions on the property. Land Improvement
2025 $13,575 $1,678,000 $542,100 $1,135,900
2024 $5,762 $737,800 $542,100 $195,700
2023 $7,019 $841,600 $381,500 $460,100
2022 $6,980 $724,100 $323,800 $400,300
2021 $6,515 $621,100 $294,400 $326,700
2020 $6,885 $628,200 $294,400 $333,800
2019 $6,604 $585,500 $294,400 $291,100
2018 $6,342 $565,200 $322,300 $242,900
2017 $6,025 $559,900 $334,700 $225,200
2016 $6,870 $630,300 $405,100 $225,200
2015 $6,769 $623,900 $405,500 $218,400
Source: Public Records

Agents Affiliated with this Home

  • Section Image
  • Section Image
  • Section Image
See All Agents

Map

Source: MLS Property Information Network (MLS PIN)

MLS Number: 73232607

MLS Property Information Network (MLS PIN)

APN: OSTE-000165-000000-000115

Your Personal Tour Guide

Ask me questions while you tour the home.