
Rhonda Stone
Keller Williams Realty-Merrimack
(978) 850-3159
201 Total Sales
14 in Lunenburg
$230K - $1.3M Price Range
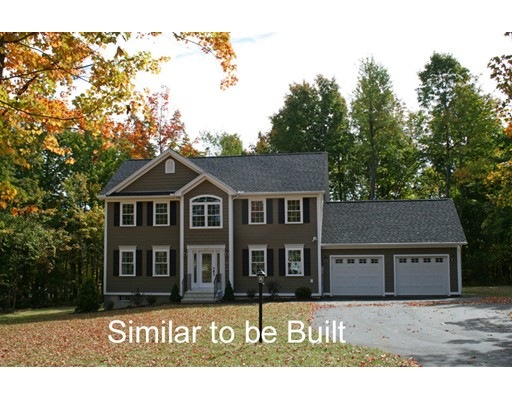

Construction beginning for "The New Englander", beautiful colonial sited on almost an acre, close to the Lunenburg School complex. Walk to library, town center and schools. Spacious 2,116 square feet of living area, attached 24 x 24 garage, Granite counters and stainless appliances in impressive custom kitchen, 1st floor laundry, open concept kitchen/living/dining rooms, hardwood flooring, 4 bedrooms, 2 1/5 baths and much more. Don't miss this one!
Home Type
Single Family
Year Built
2015
Lot Details
1.85 Acres
Rhonda Stone
Keller Williams Realty-Merrimack
(978) 850-3159
201 Total Sales
14 in Lunenburg
$230K - $1.3M Price Range
Laurie Cappuccio
Classified Realty Group
(978) 705-5656
81 Total Sales
1 in Lunenburg
$701,000 Price
North Star Group
Real Broker MA, LLC
(857) 240-5268
109 Total Sales
1 in Lunenburg
$405,000 Price
Janet Schoeny
RE/MAX Vision
(351) 208-2591
60 Total Sales
1 in Lunenburg
$780,000 Price
Kim McKean
Lamacchia Realty, Inc.
(774) 541-2921
100 Total Sales
1 in Lunenburg
$525,000 Price
Theodora Choros
Isos Realty, LLC
(508) 552-3313
19 Total Sales
1 in Lunenburg
$245,000 Price
We collect this data history from publicly available records. To have your information removed, we recommend requesting removal directly through your county’s website.
| Date | Event | Price | List to Sale | Price per Sq Ft |
|---|---|---|---|---|
| 09/23/2016 09/23/16 | Sold | $547,563 | -- | $259 / Sq Ft |
| 06/01/2016 06/01/16 | Pending | -- | -- | -- |
We collect this data history from publicly available records. To have your information removed, we recommend requesting removal directly through your county’s website.
| Year | Tax Paid | Tax Assessment Tax Assessment Total Assessment is a certain percentage of the fair market value that is determined by local assessors to be the total taxable value of land and additions on the property. | Land | Improvement |
|---|---|---|---|---|
| 2025 | $193 | $5,320 | $1,240 | $4,080 |
| 2024 | $193 | $5,320 | $1,240 | $4,080 |
| 2023 | $193 | $5,320 | $1,240 | $4,080 |
| 2022 | $193 | $5,320 | $1,240 | $4,080 |
| 2021 | $164 | $4,650 | $1,240 | $3,410 |
| 2020 | $421 | $8,060 | $1,240 | $6,820 |
| 2019 | $421 | $9,300 | $0 | $0 |
| 2015 | $385 | $8,500 | $0 | $0 |
| 2014 | $385 | $8,500 | $0 | $0 |
| 2013 | -- | $8,360 | $0 | $0 |
Seller's Agent in 2016
Wendy Poudrette
Foster-Healey Real Estate
(978) 630-2070
161 Total Sales
Buyer's Agent in 2016
Nancy Whitehouse-Bain
Keller Williams Realty North Central
(978) 360-2872
94 Total Sales
Source: MLS Property Information Network (MLS PIN)
MLS Number: 71943115
Disclaimer: Certain information contained herein is derived from information provided by parties other than Homes.com. All information provided is deemed reliable, but is not guaranteed to be accurate and should be independently verified.
The property listing data and information, or the Images, set forth herein were provided to MLS Property Information Network, Inc. from third party sources, including sellers, lessors and public records, and were compiled by MLS Property Information Network, Inc. The property listing data and information, and the Images, are for the personal, non-commercial use of consumers having a good faith interest in purchasing or leasing listed properties of the type displayed to them and may not be used for any purpose other than to identify prospective properties which such consumers may have a good faith interest in purchasing or leasing. MLS Property Information Network, Inc. and its subscribers disclaim any and all representations and warranties as to the accuracy of the property listing data and information, or as to the accuracy of any of the Images, set forth herein.
Ask me questions while you tour the home.