
Diane Cadogan Hughes
Barrett Sotheby's International Realty
(781) 776-5452
74 Total Sales
2 in Swampscott
$600K - $5.4M Price Range


Estimated Value: $869,000 - $943,013
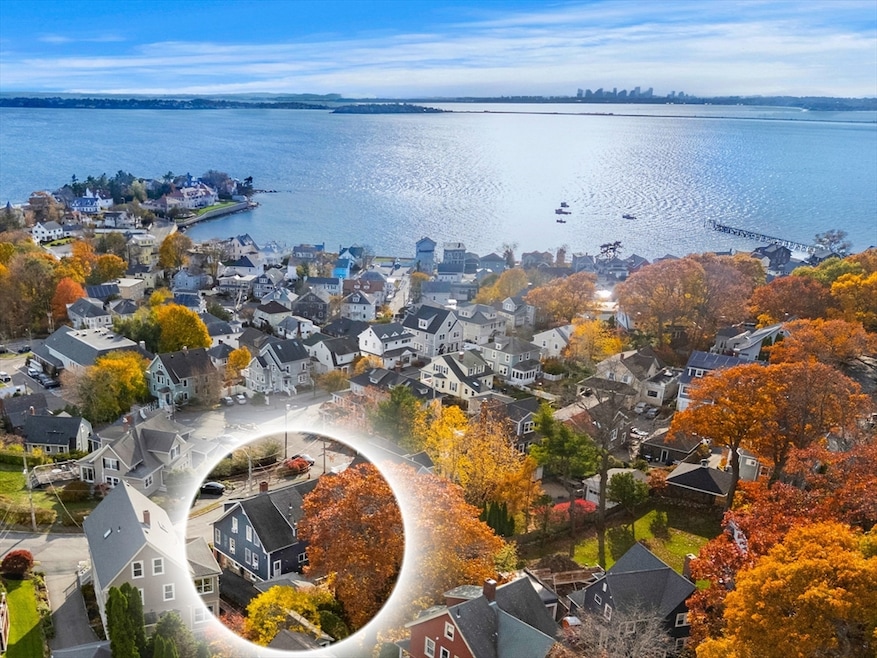
Perched on a hill overlooking Swampscott Harbor, the Atlantic Ocean, and the Boston skyline, 8 Ocean View Road offers classic New England charm with beautiful water views. This 1930s Colonial features 3 bedrooms and 2.5 baths, including a serene primary suite. The first floor boasts a living room and family room with fireplace both with ocean vistas—plus a formal dining room and kitchen with large island, both with access to a three-tiered deck, ideal for grilling and entertaining. Hardwood floors and period details evoke timeless elegance throughout. Additional features include a one-car garage with tandem parking for three more vehicles, solar panels for energy efficiency, and oil heat. Combining character, comfort, and captivating scenery, this coastal gem embodies the best of Swampscott seaside living. Showings start Saturday 11/15/25 at the open house 12-1:30.
Last Agent to Sell the Property
Coldwell Banker Realty - Marblehead Listed on: 11/13/2025
Diane Cadogan Hughes
Barrett Sotheby's International Realty
(781) 776-5452
74 Total Sales
2 in Swampscott
$600K - $5.4M Price Range
Selina Yin MacDonald
Keller Williams Boston MetroWest
(857) 971-4296
64 Total Sales
1 in Swampscott
$769,900 Price
Lisa Licata-Schepici
L.L.S. Realty LLC
(351) 666-4792
59 Total Sales
1 in Swampscott
$340,000 Price
Nicole Bettano
Lantern Residential
(781) 755-3931
69 Total Sales
3 in Swampscott
$321K - $1.2M Price Range
Justin Blankenship
Fiv Realty Co
(781) 417-3370
64 Total Sales
1 in Swampscott
$715,000 Price
Karol Flannery
RE/MAX Bentley's
(978) 518-3106
36 Total Sales
1 in Swampscott
$701,220 Price
We collect this data history from publicly available records. To have your information removed, we recommend requesting removal directly through your county’s website.
| Date | Event | Price | List to Sale | Price per Sq Ft |
|---|---|---|---|---|
| 01/20/2026 01/20/26 | Sold | $870,000 | -3.2% | $438 / Sq Ft |
| 12/03/2025 12/03/25 | Pending | -- | -- | -- |
| 11/13/2025 11/13/25 | For Sale | $899,000 | -- | $453 / Sq Ft |
Seller's Agent in 2026
Lise Danforth
Coldwell Banker Realty - Marblehead
(978) 853-2228
37 Total Sales
B
Buyer's Agent in 2026
Beth Sager Group
Keller Williams Realty Boston Northwest
(617) 299-1071
287 Total Sales
Source: MLS Property Information Network (MLS PIN)
MLS Number: 73454745
APN: SWAM-000020-000118
Disclaimer: Certain information contained herein is derived from information provided by parties other than Homes.com. All information provided is deemed reliable, but is not guaranteed to be accurate and should be independently verified.
The property listing data and information, or the Images, set forth herein were provided to MLS Property Information Network, Inc. from third party sources, including sellers, lessors and public records, and were compiled by MLS Property Information Network, Inc. The property listing data and information, and the Images, are for the personal, non-commercial use of consumers having a good faith interest in purchasing or leasing listed properties of the type displayed to them and may not be used for any purpose other than to identify prospective properties which such consumers may have a good faith interest in purchasing or leasing. MLS Property Information Network, Inc. and its subscribers disclaim any and all representations and warranties as to the accuracy of the property listing data and information, or as to the accuracy of any of the Images, set forth herein.
Ask me questions while you tour the home.