
Lisa Shestack
Keller Williams Elite
(339) 444-1343
99 Total Sales
1 in Kingston
$515,000 Price
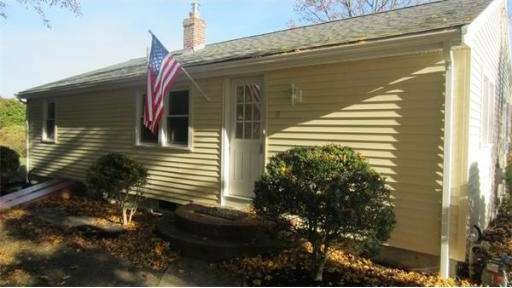
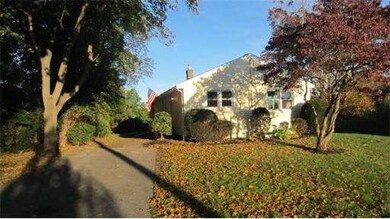
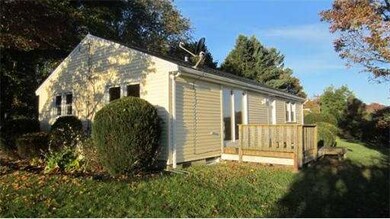
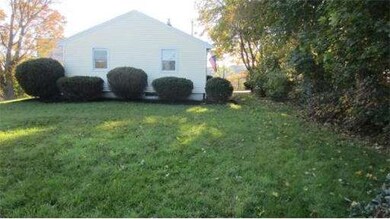

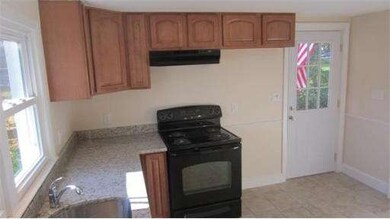

Bring offers!Sale of buyers home fell apart! Back on market! Entire house remodeled with New kitchen, granite counters, beautiful maple cabinets, range & dishwasher! Affordable 3 bedroom, 2 full bath heated by natural gas! Town water & Town sewer! Hardwoods, sliders to deck, New low E energy efficient windows, New heating system, New water tank, New siding, roof 5 years old! 2 of the bdrms have cathedral ceilings and plenty of closet space! Peek a boo views to the ocean w/ flat, good size yard!
Last Buyer's Agent
Mary Jo Cunningham
Success! Real Estate
Home Type
Single Family
Year Built
1950
Lot Details
0.3 Acres
Lisa Shestack
Keller Williams Elite
(339) 444-1343
99 Total Sales
1 in Kingston
$515,000 Price
Dawn Andalft-Newman
Property Cape Cod
(781) 785-8156
86 Total Sales
1 in Kingston
$289,000 Price
Leon Lopes
Compass
(339) 220-5156
94 Total Sales
5 in Kingston
$260K - $830K Price Range
Lauren Hiller
RE/MAX Prof Associates
(508) 501-1748
46 Total Sales
2 in Kingston
$500K - $800K Price Range
Faith Bermingham
Boston Connect Real Estate
(339) 331-2312
55 Total Sales
2 in Kingston
$399K - $475K Price Range
Lauren Wilkins
Keller Williams Realty
(781) 579-6903
25 Total Sales
1 in Kingston
$730,000 Price
Seller's Agent in 2013
Patricia Nemes
Century 21 Tassinari & Assoc.
(781) 831-0776
60 Total Sales
MC
Buyer's Agent in 2013
Mary Jo Cunningham
Success! Real Estate
Seller's Agent in 2012
Kim Martin
Payzant Real Estate, Inc.
(508) 208-7056
31 Total Sales
MC
Buyer's Agent in 2012
Mary Connolly
BCM Properties
(781) 706-6403
6 Total Sales
Source: MLS Property Information Network (MLS PIN)
MLS Number: 71448454
Disclaimer: Certain information contained herein is derived from information provided by parties other than Homes.com. All information provided is deemed reliable, but is not guaranteed to be accurate and should be independently verified.
The property listing data and information, or the Images, set forth herein were provided to MLS Property Information Network, Inc. from third party sources, including sellers, lessors and public records, and were compiled by MLS Property Information Network, Inc. The property listing data and information, and the Images, are for the personal, non-commercial use of consumers having a good faith interest in purchasing or leasing listed properties of the type displayed to them and may not be used for any purpose other than to identify prospective properties which such consumers may have a good faith interest in purchasing or leasing. MLS Property Information Network, Inc. and its subscribers disclaim any and all representations and warranties as to the accuracy of the property listing data and information, or as to the accuracy of any of the Images, set forth herein.
Ask me questions while you tour the home.