NOT LISTED FOR SALE

8 Oliver Dr Unit 8 Hudson, NH 03051

Hudson Area
2 Beds
1 Bath
972 Sq Ft
1970 Built

Sale Details

Date Sold: March 23, 2023

Last sale price $260,000 $267 Per Sq Ft

6 Days on Market

Highlights

  • Wood Flooring
  • Cul-De-Sac
  • Walk-In Closet
  • End Unit
  • Natural Light
  • Patio

About This Home

As of March 2023

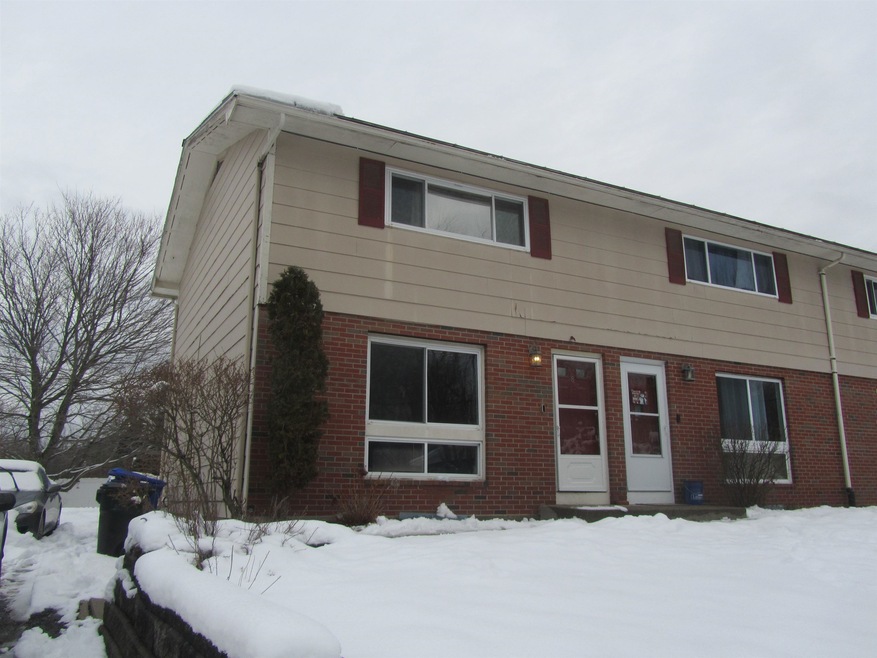
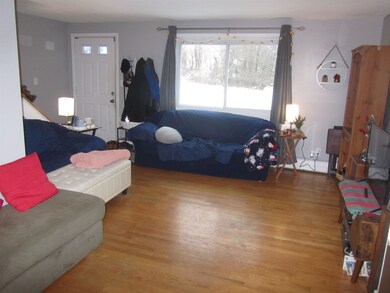
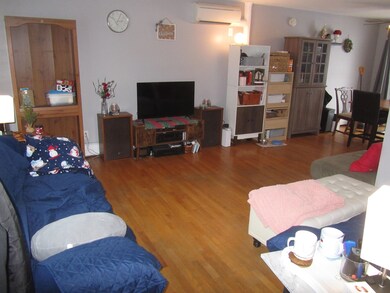
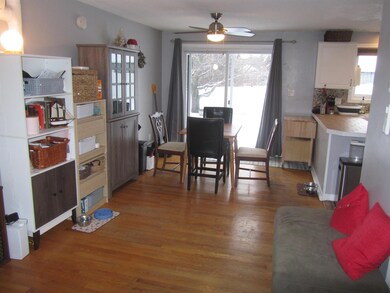
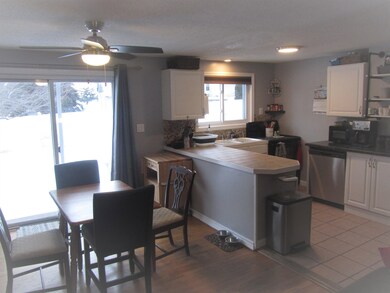
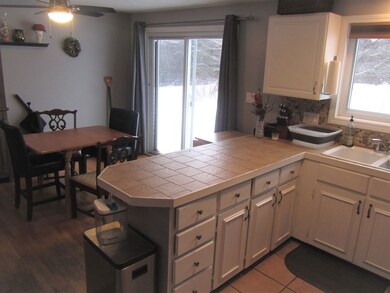
End unit-Townhouse style condo very affordable with low condo fee and low taxes! Great location with a country setting-this small condo development is situated in a residential neighborhood! Open concept living area, hardwood floors throughout the unit. Updated kitchen and bathroom, fully applianced including washer and dryer, large bedrooms, lots of natural light, family room/office/playroom in the finished basement, newer FHW heat and mini splits for air-conditioning and back up heat source and vinyl windows, Private patio is overlooking spacious yard and woods-great for outdoor fun-Don't Miss it! Showings start at the Open House on Saturday, January 28th from 10-Noon!

Last Agent to Sell the Property

Larry Kittle

Keller Williams Gateway Realty License #008896 Listed on: 01/26/2023

Keller Williams Gateway Realty

Last Buyer's Agent

Sarah Prowker

Century 21 McLennan & Co License #079493

Century 21 McLennan & Co

Townhouse Details

Home Type

  • Townhome

Est. Annual Taxes

  • $2,616

Year Built

  • Built in 1970

HOA Fees

  • $295 Monthly HOA Fees

Home Design

  • Poured Concrete
  • Wood Frame Construction
  • Shingle Roof
  • Vinyl Siding

Interior Spaces

  • 2-Story Property
  • Ceiling Fan
  • Natural Light
  • Double Pane Windows
  • Blinds
  • Combination Kitchen and Dining Room

Kitchen

  • Electric Range
  • Dishwasher

Flooring

  • Wood
  • Carpet
  • Tile

Bedrooms and Bathrooms

  • 2 Bedrooms
  • Walk-In Closet
  • 1 Full Bathroom

Laundry

  • Dryer
  • Washer

Finished Basement

  • Connecting Stairway
  • Interior Basement Entry
  • Laundry in Basement
  • Basement Storage

Home Security

Parking

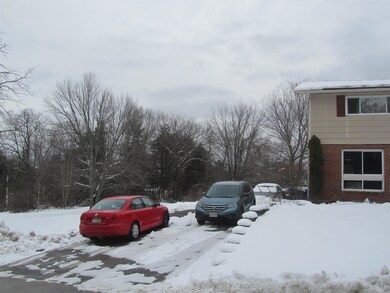
  • 3 Car Parking Spaces
  • Shared Driveway
  • Paved Parking
  • On-Site Parking
  • Assigned Parking

Outdoor Features

  • Patio

Unit Details

  • End Unit
  • Cul-De-Sac
  • Landscaped

Schools

  • Hills Garrison Elementary School
  • Hudson Memorial Middle School
  • Alvirne High School

Utilities

  • Mini Split Air Conditioners
  • Hot Water Heating System
  • Heating System Uses Oil
  • 100 Amp Service
  • Water Heater
  • Community Sewer or Septic
  • High Speed Internet

Listing and Financial Details

  • Legal Lot and Block 008 / 007

Community Details

Overview

  • Association fees include landscaping, plowing, water
  • Master Insurance
  • Terrace Condominiums

Recreation

  • Snow Removal

Additional Features

  • Door to Door Trash Pickup
  • Fire and Smoke Detector

Townhouse Details

Home Type

Townhome

Est. Annual Taxes

$2,616

Year Built

Built in 1970

HOA Fees

$295 per month

Listing Details

  • Status Detail: Closed
  • Style: End Unit, Townhouse
  • Directions: Route 111 to Greeley Street to Barretts Hill Road to Oliver Drive
  • Flood Zone: Unknown
  • Footprint: 18 x 27
  • Units per Building: 4
  • Construction: Existing
  • Total Stories: 2
  • Price Per Sq Ft: 267.49
  • Property Class: Residential
  • Property Type: Condo
  • Year Built: 1970
  • List Agent: 4071
  • Special Features: None
  • Property Sub Type: Townhouses
  • Stories: 2

Interior Features

  • Appliances: Dishwasher, Dryer, Range - Electric, Refrigerator, Washer
  • Equipment: Smoke Detector
  • Features Interior: Blinds, Ceiling Fan, Kitchen/Dining, Natural Light, Walk-in Closet, Laundry - Basement
  • Total Bedrooms: 2
  • Flooring: Carpet, Hardwood, Tile
  • Total Bathrooms: 1
  • Full Bathrooms: 1
  • Basement: Yes
  • Basement Access Type: Interior
  • Basement Description: Concrete Floor, Finished, Stairs - Interior, Storage Space, Interior Access
  • Level 1: Level 1: Dining Room, Level 1: Kitchen, Level 1: Living Room
  • Level 2: Level 2: Bedroom, Level 2: Bath - Full
  • Basement Level Rooms: Level B: Family Room
  • Room 1: Kitchen, 8 x 12, On Level: 1
  • Room 2: Dining Room, 10 x 12, On Level: 1
  • Room 3: Living Room, 14 x 14.6, On Level: 1
  • Room 4: Bedroom, 12.4 x 14, On Level: 2
  • Room 5: 2, 10 x 12
  • Room 6: Family Room, 13 x 13.6, On Level: Basement
  • Room 7: Bath - Full, On Level: 2
  • Sq Ft - Apx Finished AG: 972
  • Sq Ft - Apx Finished BG: 221
  • Sq Ft - Apx Total: 1458
  • Sq Ft - Apx Total Finished: 1193
  • Sq Ft - Apx Unfinished BG: 265

Exterior Features

  • Construction: Wood Frame
  • Driveway: Common/Shared, Paved
  • Exterior: Vinyl Siding
  • Foundation: Poured Concrete
  • Road Frontage: TBD
  • Roads: Cul-de-Sac, Paved, Public
  • Roof: Shingle
  • Features Exterior: Patio, Windows - Double Pane

Garage/Parking

  • Parking: Assigned, Driveway, On-Site, Parking Spaces 3

Utilities

  • Cable Company: Comcast
  • Electric: 100 Amp, Circuit Breaker(s)
  • Fuel Company: Rymes
  • Sewer: Community
  • Water: Public
  • Water Heater: Off Boiler, Owned, Separate, Tank
  • Heating Fuel: Oil
  • Heating: Hot Water
  • Cooling: Mini Split
  • Electric Company: Eversource
  • Utilities: Internet - Cable

Condo/Co-op/Association

  • HOA Fee Frequency: Monthly
  • Fee: 295
  • Fee Includes: Landscaping, Plowing, Water
  • Condo Fees: Yes
  • Condo Name: Terrace Condominiums
  • Association Amenities: Master Insurance, Landscaping, Snow Removal, Trash Removal

Schools

  • Elementary School: Hills Garrison Elem
  • High School: Alvirne High School

Lot Info

  • Map: 142
  • Lot: 008
  • Lot Description: Condo Development
  • Surveyed: Unknown
  • Zoning: G1
  • Deed Book: 9030
  • Deed Page: 1086
  • Deed Recorded Type: Warranty
  • Unit/Lot Number: 8

Tax Info

  • Tax Gross Amount: 2616.29
  • Tax Year: 2022

MLS Schools

  • School District: Hudson School District
  • School Middle Jr: Hudson Memorial School
Create a Home Valuation Report for This Property
The Home Valuation Report is an in-depth analysis detailing your home's value as well as a comparison with similar homes in the area

Home Values in the Area

Source: Public Records

Average Home Value in this Area


Source: Public Records

Property History

We collect this data history from publicly available records. To have your information removed, we recommend requesting removal directly through your county’s website.

Date Event Price List to Sale Price per Sq Ft
03/23/2023 03/23/23 Sold $260,000 +4.0% $267 / Sq Ft
02/01/2023 02/01/23 Pending -- -- --
01/26/2023 01/26/23 For Sale $249,900 -- $257 / Sq Ft
Source: PrimeMLS

Agents Affiliated with this Home

  • Section Image
  • Section Image
See All Agents

Map

Source: PrimeMLS

MLS Number: 4941744

PrimeMLS
Your Personal Tour Guide

Ask me questions while you tour the home.