
Laura Fortin-Bichan
Heritage Realty Group, LLC
(339) 230-6182
48 Total Sales
3 in Camp Merriwood/Camp Welch
$319K - $1.3M Price Range


Estimated Value: $1,015,591
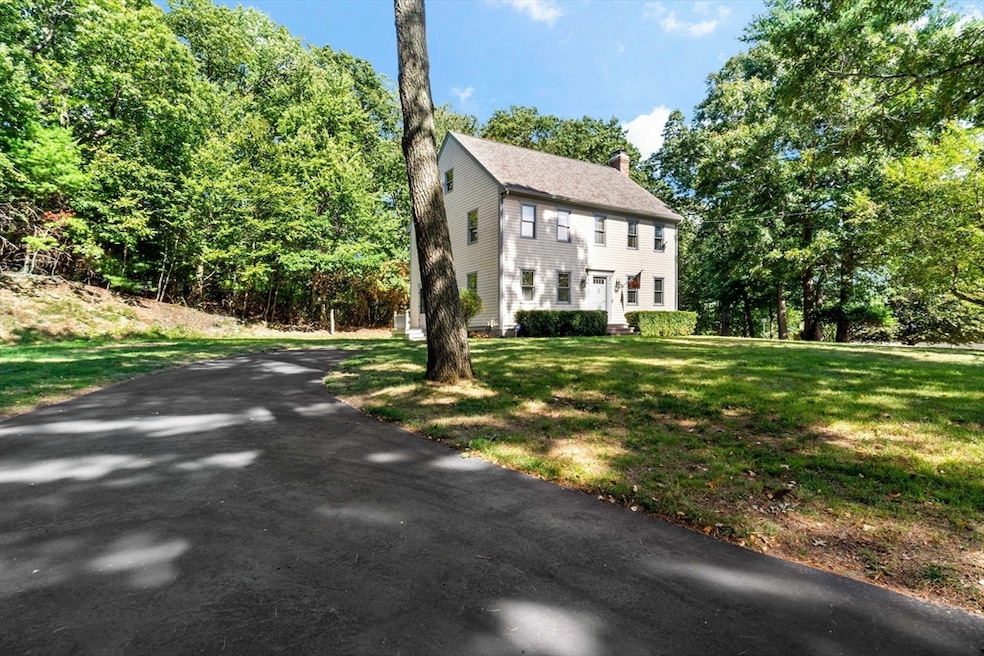
Welcome Home To 8 Osprey Drive!!! Location! Quality! Waterfront Home With Dock And Boat Lift. Custom Built By "Mike Combs". Poplar Woodwork, Granite, Slate, And Marble. Custom Built-ins And Lite Fixtures. Blueboard And Plaster. "Brookhaven" Kitchen Cabinets. Masonry Fireplace. Stainless Steel Appliances. Ample Closet And Cabinet Space. Six Foot Whirlpool Bathtub. Brand New Thirty Year Architectural Roof. Very Desired Neighborhood. Loop Road With Nineteen Homes With Seven Of The Homes On Deep Water..... Assonet River. Take A Scenic Boat Ride To Newport. One Acre Private Treed Lot. Irrigation. Cobblestone Walkway Down To The Dock. Immaculate Condition Inside And Out. Priced Under Replacement Value. FLOOD PLAIN ISURANCE NOT NEEDED. Great Access To Providence, Newport, And Boston. Opportunity Knocks. Minutes To Route 24. Near Commuter Rail To Boston. Well Worth Taking A Look At. Easy To Show! Possible Owner Financing.
We collect this data history from publicly available records. To have your information removed, we recommend requesting removal directly through your county’s website.
Laura Fortin-Bichan
Heritage Realty Group, LLC
(339) 230-6182
48 Total Sales
3 in Camp Merriwood/Camp Welch
$319K - $1.3M Price Range
Donna Whritenour
Lamacchia Realty, Inc.
(774) 713-8766
42 Total Sales
1 in Camp Merriwood/Camp Welch
$620,000 Price
Philip Rebello
Keller Williams South Watuppa
(508) 645-8879
51 Total Sales
2 in Camp Merriwood/Camp Welch
$1,190,000 Price Range
Cindy Ferry
Keller Williams South Watuppa
119 Total Sales
2 in Camp Merriwood/Camp Welch
$621K - $640K Price Range
Andrew Romano
BOLD Real Estate
(508) 501-9567
77 Total Sales
1 in Camp Merriwood/Camp Welch
$545,000 Price
Molly Armando
Real Broker MA, LLC
(774) 271-5465
94 Total Sales
1 in Camp Merriwood/Camp Welch
$430,000 Price
We collect this data history from publicly available records. To have your information removed, we recommend requesting removal directly through your county’s website.
| Date | Buyer | Sale Price | Title Company |
|---|---|---|---|
| $1,050,000 | -- | ||
| Higginson Edward | $202,100 | -- |
We collect this data history from publicly available records. To have your information removed, we recommend requesting removal directly through your county’s website.
| Date | Status | Borrower | Loan Amount |
|---|---|---|---|
| Previous Owner | $630,000 | ||
| Closed | Higginson Edward J | $250,000 | |
| Previous Owner | Higginson Edward J | $468,000 | |
| Previous Owner | Higginson Edward J | $304,000 | |
| Previous Owner | Higginson Edward J | $235,000 | |
| Previous Owner | Higginson Edward J | $127,185 | |
| Previous Owner | Higginson Edward J | $450,000 | |
| Previous Owner | Higginson Edward J | $183,600 | |
| Previous Owner | Higginson Edward J | $240,000 | |
| Previous Owner | Higginson Edward J | $275,000 | |
| Previous Owner | Michael Robert | $64,600 | |
| Previous Owner | Michael Robert | $16,000 | |
| Previous Owner | Michael Robert | $95,000 |
We collect this data history from publicly available records. To have your information removed, we recommend requesting removal directly through your county’s website.
| Date | Event | Price | List to Sale | Price per Sq Ft |
|---|---|---|---|---|
| 10/20/2025 10/20/25 | Sold | $1,050,000 | +9.4% | $417 / Sq Ft |
| 09/04/2025 09/04/25 | Pending | -- | -- | -- |
| 09/01/2025 09/01/25 | For Sale | $959,900 | -- | $381 / Sq Ft |
We collect this data history from publicly available records. To have your information removed, we recommend requesting removal directly through your county’s website.
| Year | Tax Paid | Tax Assessment Tax Assessment Total Assessment is a certain percentage of the fair market value that is determined by local assessors to be the total taxable value of land and additions on the property. | Land | Improvement |
|---|---|---|---|---|
| 2025 | $7,175 | $597,400 | $137,600 | $459,800 |
| 2024 | $7,162 | $575,300 | $137,600 | $437,700 |
| 2023 | $6,874 | $520,000 | $137,600 | $382,400 |
| 2022 | $6,966 | $506,600 | $137,600 | $369,000 |
| 2021 | $6,470 | $453,100 | $137,600 | $315,500 |
| 2020 | $6,524 | $449,000 | $143,300 | $305,700 |
| 2019 | $6,336 | $432,800 | $143,300 | $289,500 |
| 2018 | $5,909 | $421,500 | $143,300 | $278,200 |
| 2017 | $5,646 | $394,800 | $143,300 | $251,500 |
| 2016 | $5,532 | $372,800 | $143,300 | $229,500 |
| 2015 | $4,446 | $319,600 | $89,400 | $230,200 |
| 2014 | $4,094 | $319,600 | $89,400 | $230,200 |
Seller's Agent in 2025
Ted Higginson
Rezendes Real Estate
(774) 259-5250
8 in this area
47 Total Sales
Buyer's Agent in 2025
Christy Querceto
The Q Group Realty, LLC
(401) 742-1858
2 in this area
200 Total Sales
Source: MLS Property Information Network (MLS PIN)
MLS Number: 73423923
APN: BERK-000080-000003-000090
Disclaimer: Certain information contained herein is derived from information provided by parties other than Homes.com. All information provided is deemed reliable, but is not guaranteed to be accurate and should be independently verified.
The property listing data and information, or the Images, set forth herein were provided to MLS Property Information Network, Inc. from third party sources, including sellers, lessors and public records, and were compiled by MLS Property Information Network, Inc. The property listing data and information, and the Images, are for the personal, non-commercial use of consumers having a good faith interest in purchasing or leasing listed properties of the type displayed to them and may not be used for any purpose other than to identify prospective properties which such consumers may have a good faith interest in purchasing or leasing. MLS Property Information Network, Inc. and its subscribers disclaim any and all representations and warranties as to the accuracy of the property listing data and information, or as to the accuracy of any of the Images, set forth herein.
Ask me questions while you tour the home.